Skip main navigation
Sold for $1,710,000
  • Tax assessed value
    $1,710,000

    357 Curie Dr, San Jose, CA 95119

    4beds
    1,623sqft
    Single Family Residence, Residential
    Built in 1970
    5,663 Square Feet Lot
    $1,594,600 Zestimate®
    $1,054/sqft
    $4,840 Estimated rent

    Home value

    $1,594,600

    $1.51M - $1.69M

    $4,840/mo

    Zestimate® history
    Loading
    Loading...

    Owner options

    List your home for rent

    $4,840/mo

    Rent Zestimate®

    Find your next renter with Zillow Rental Manager. Plus, with online applications, you can quickly screen prospective tenants – for free.

    Learn more

    $4,840/mo

    Rent Zestimate®

    Refinance and save

    $10,847/mo

    Est. payment

    Refinancing to a lower rate could help reduce your monthly payments and save thousands over the life of the loan.

    See today's rates

    $10,847/mo

    Est. payment

    Explore your selling options

    Work with a Zillow partner agent

    Leverage their expertise and Zillow's premium Showcase listings to get your home seen by more buyers.

    Get started

    List with your own agent

    Get your home in front of millions of buyers by listing it on Zillow.

    Learn how to do it

    Sell it yourself

    Take full control of how buyers see your home on Zillow by listing For Sale by Owner (FSBO).

    List your home

    What's special

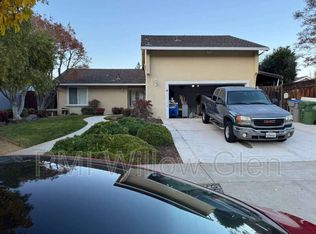
    Set against the Santa Teresa foothills, this single-story home combines modern updates w/ thoughtful design. Conveniently located near Highways 85, 87, & 101, this home is just minutes from restaurants, Bernal-Gulnac-Joice Ranch, & neighborhood schools. Inside, freshly painted walls complement engineered hardwood floors. Spacious living room, w/ its vaulted ceilings & skylight, centers around a gas log fireplace w/ a tile hearth, & large picture window frames views of the serene backyard. Kitchen features a central island w/ bar seating, quartz countertops, a subway tile backsplash, & premium stainless steel appliances. A built-in buffet adds extra storage, & direct access to the backyard makes outdoor dining effortless. The adjacent dining area showcases wainscoting. The homes left wing offers 4 bedrooms, each w/ ceiling fans & ample closet space. The primary suite, w/ its private access to the backyard, features a mirrored sliding closet & an en-suite bathroom complete w/ a skylight, dual-head shower, & quartz vanity. 3 additional bedrooms share a hall bath. Outside, the private backyard invites relaxation, w/ a pergola-covered brick patio, citrus trees, & raised planter beds. A lush lawn provides the perfect setting for outdoor activities & leisure. Great location!

    Zillow last checked:

    Listing updated:

    Listed by:

    Eric McCafferty 02177809 408-656-1617,

    Golden Gate Sotheby's International Realty 408-358-2800,

    Amy McCafferty 00967324 408-387-3227,

    Golden Gate Sotheby's International Realty

    Bought with:

    Maggie Chien, 01973756

    Compass

    Christina Perng, 01794803

    Compass

    Source: MLSListings Inc,MLS#: ML81980671MLS Logo

    Facts & features

    Interior

    Bedrooms & bathrooms
    • Bedrooms: 4
    • Bathrooms: 2
    • Full bathrooms: 2
    Rooms
    • Room types: Laundry
    Bedroom
    • Features: GroundFloorBedroom, PrimarySuiteRetreat, PrimaryBedroomonGroundFloor, BedroomonGroundFloor2plus
    Bathroom
    • Features: Granite, PrimaryStallShowers, ShoweroverTub1, Skylight, Tile, UpdatedBaths, FullonGroundFloor
    Dining room
    • Features: BreakfastBar, DiningArea
    Family room
    • Features: NoFamilyRoom
    Kitchen
    • Features: Countertop_Granite, Island
    Heating
    • Central Forced Air Gas
    Cooling
    • Ceiling Fan(s), Central Air
    Appliances
    • Included: Dishwasher, Disposal, Microwave, Built In Gas Oven/Range, Refrigerator
    • Laundry: Inside, In Utility Room
    Features
    • One Or More Skylights, Vaulted Ceiling(s)
    • Flooring: Carpet, Hardwood, Tile
    • Number of fireplaces: 1
    • Fireplace features: Gas, Gas Log, Living Room
    Interior area
    • Total structure area: 1,623
    • Total interior livable area: 1,623 sqft

    Property

    Parking
    • Total spaces: 2
    • Parking features: Attached
    • Attached garage spaces: 2
    Features
    • Stories: 1
    • Patio & porch: Balcony/Patio
    • Exterior features: Back Yard, Fenced
    • Fencing: Wood
    Lot
    • Size: 5,663 Square Feet
    Details
    • Additional structures: Pergola
    • Parcel number: 70407043
    • Zoning: R1B6
    • Special conditions: Standard

    Construction

    Type & style
    • Home type: SingleFamily
    • Property subtype: Single Family Residence, Residential
    Materials
    • Foundation: Concrete Perimeter
    • Roof: Composition
    Condition
    • New construction: No
    • Year built: 1970

    Utilities & green energy

    • Gas: PublicUtilities
    • Sewer: Public Sewer
    • Water: Public
    • Utilities for property: Public Utilities, Water Public

    Community & HOA

    Location
    • Region: San Jose

    Financial & listing details

    • Price per square foot: $1,054/sqft
    • Tax assessed value: $1,710,000
    • Annual tax amount: $29,900
    • Date on market: 9/24/2024
    • Listing agreement: ExclusiveRightToSell

    Price history

    DateEventPrice
    10/24/2024Sold$1,710,000+7%$1,054/sqft
    Source: MLSListings Inc #ML81980671 Report a problem
    10/3/2024Pending sale$1,598,000$985/sqft
    Source: MLSListings Inc #ML81980671 Report a problem
    9/24/2024Listed for sale$1,598,000+123.5%$985/sqft
    Source: MLSListings Inc #ML81980671 Report a problem
    4/6/2015Sold$715,000+10%$441/sqft
    Source: Public Record Report a problem
    3/26/2015Pending sale$649,950$400/sqft
    Source: CENTURY 21 M&M and Associates #ML81455447 Report a problem
    3/18/2015Listed for sale$649,950$400/sqft
    Source: Century 21 M&M and Associates #81455447 Report a problem

    Public tax history

    YearProperty taxesTax assessment
    2025$29,900 +149%$1,710,000 +103%
    2024$12,010 +1.5%$842,465 +2%
    2023$11,829 +0.6%$825,947 +2%
    2022$11,758 +1.4%$809,753 +2%
    2021$11,592 +2.2%$793,876 +1%
    2020$11,343 $785,736 +2%
    2019$11,343 +3%$770,331 +2%
    2018$11,011 $755,227 +2%
    2017$11,011 +2.8%$740,420 +2%
    2016$10,711 +16%$725,903 +18%
    2015$9,233 +155.7%$615,000 +152.4%
    2014$3,611 $243,656 +0.5%
    2013-- $242,556 +2%
    2012-- $237,801 +2%
    2011-- $233,139 +0.8%
    2010-- $231,398 -0.2%
    2009-- $231,948 +2%
    2008-- $227,401 +2%
    2007-- $222,943 +2%
    2006-- $218,572 +2%
    2005-- $214,287 +2%
    2004-- $210,086 +1.9%
    2003-- $206,236 +2%
    2002-- $202,193 +2%
    2001-- $198,229
    Find assessor info on the county website

    Neighborhood: Santa Teresa

    Nearby schools

    GreatSchools rating
    Schools provided by the listing agent
    • Elementary: SantaTeresaElementary
    • Middle: BernalIntermediate
    • High: SantaTeresaHigh
    • District: OakGroveElementary

    Source: MLSListings Inc. This data may not be complete. We recommend contacting the local school district to confirm school assignments for this home.

    Get a cash offer in 3 minutes
    Find out how much your home could sell for in as little as 3 minutes with a no-obligation cash offer.
    Estimated market value
    $1,594,600
    Get a cash offer in 3 minutes
    Find out how much your home could sell for in as little as 3 minutes with a no-obligation cash offer.
    Estimated market value
    $1,594,600