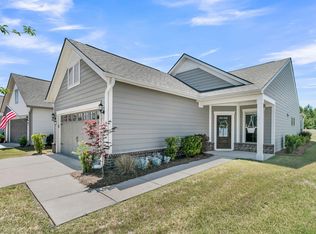
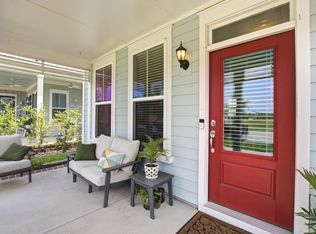
Welcome to 357 Dahlia Row in Del Webb Charleston at Nexton - where comfort, convenience, and lifestyle come together in one of the area's premier 55+ communities.Situated on a peaceful pond homesite, this home offers serene water views and is just around the corner from the community's incredible amenity center. Inside, you'll find a bright, open-concept layout designed for easy living and entertaining, with seamless flow between the kitchen, dining, and living spaces.Enjoy the Lowcountry breeze year-round from the screened-in porch, overlooking a fully fenced backyard - perfect for relaxing, hosting, or simply taking in the view.Residents of Del Webb enjoy resort-style amenities including a clubhouse, pools, fitness center, pickleball, tennis, and a full calendar of social events.Located in the heart of Nexton, you're just minutes from shopping, dining, parks, and a short drive to historic Summerville and Charleston. Priced to sell!! This is more than a home - it's a lifestyle.
Active contingent
$425,000
357 Dahlia Row Dr, Summerville, SC 29486
2beds
1,403sqft
Single Family Residence
Built in 2024
6,098 Square Feet Lot
$421,800 Zestimate®
$303/sqft
$-- HOA
What's special
Peaceful pond homesiteSerene water viewsScreened-in porchBright open-concept layoutFully fenced backyard
- 79 days |
- 309 |
- 7 |
Zillow last checked:
Listing updated:
Listed by:
Keller Williams Realty Charleston West Ashley
Source: CTMLS,MLS#: 26011880
Facts & features
Interior
Bedrooms & bathrooms
- Bedrooms: 2
- Bathrooms: 2
- Full bathrooms: 2
Rooms
- Room types: Family Room, Living/Dining Combo, Office, Eat-In-Kitchen, Family, Foyer, Laundry, Pantry
Heating
- Central, Natural Gas
Cooling
- Central Air
Appliances
- Laundry: Electric Dryer Hookup, Washer Hookup, Laundry Room
Features
- Ceiling - Smooth, High Ceilings, Kitchen Island, Walk-In Closet(s), Eat-in Kitchen, Entrance Foyer, Pantry
- Flooring: Ceramic Tile, Luxury Vinyl
- Doors: Storm Door(s)
- Windows: Window Treatments
- Has fireplace: No
Interior area
- Total structure area: 1,403
- Total interior livable area: 1,403 sqft
Property
Parking
- Total spaces: 2
- Parking features: Garage, Garage Door Opener
- Garage spaces: 2
Accessibility
- Accessibility features: Handicapped Equipped
Features
- Levels: One
- Stories: 1
- Patio & porch: Patio, Covered, Front Porch, Screened
- Exterior features: Lawn Irrigation, Rain Gutters
- Spa features: Community
- Fencing: Perimeter
- Waterfront features: Pond
Lot
- Size: 6,098 Square Feet
- Features: 0 - .5 Acre, High
Details
- Special conditions: 55+ Community
Construction
Type & style
- Home type: SingleFamily
- Architectural style: Craftsman
- Property subtype: Single Family Residence
Materials
- Cement Siding, Stone Veneer
- Foundation: Slab
- Roof: Architectural
Condition
- New construction: No
- Year built: 2024
Utilities & green energy
- Sewer: Public Sewer
- Water: Public
Community & HOA
Community
- Features: Clubhouse, Dog Park, Fitness Center, Gated, Lawn Maint Incl, Pool, Tennis Court(s), Walk/Jog Trails
- Senior community: Yes
- Subdivision: Nexton
Location
- Region: Summerville
Financial & listing details
- Price per square foot: $303/sqft
- Date on market: 4/25/2026
- Listing terms: Any
Estimated market value
$421,800
$401,000 - $443,000
$2,218/mo
Price history
| Date | Event | Price |
|---|---|---|
| 4/25/2026 | Listed for sale | $425,000-7.6%$303/sqft |
Source:  CTMLS #26011880 Report a problem CTMLS #26011880 Report a problem | ||
| 5/24/2024 | Sold | $459,965$328/sqft |
Source: CTMLS #24010635 Report a problem | ||
| 4/27/2024 | Pending sale | $459,965+20.1%$328/sqft |
Source: CTMLS #24010635 Report a problem | ||
| 10/27/2023 | Listing removed | -- |
Source:  Del Webb Report a problem Del Webb Report a problem | ||
| 10/25/2023 | Price change | $382,990-2.8%$273/sqft |
Source: Del Webb Report a problem | ||
| 10/20/2023 | Price change | $393,990+2.9%$281/sqft |
Source: Del Webb Report a problem | ||
| 10/6/2023 | Price change | $382,990-5.4%$273/sqft |
Source: Del Webb Report a problem | ||
| 9/28/2023 | Price change | $404,990+3.8%$289/sqft |
Source: Del Webb Report a problem | ||
| 9/23/2023 | Price change | $389,990+2.9%$278/sqft |
Source: Del Webb Report a problem | ||
| 9/22/2023 | Price change | $378,990-6.4%$270/sqft |
Source: Del Webb Report a problem | ||
| 9/21/2023 | Price change | $404,990+3.8%$289/sqft |
Source: Del Webb Report a problem | ||
| 9/11/2023 | Price change | $389,990-3.7%$278/sqft |
Source: Del Webb Report a problem | ||
| 9/9/2023 | Price change | $404,990+7.4%$289/sqft |
Source: Del Webb Report a problem | ||
| 9/4/2023 | Listed for sale | $376,990-1.8%$269/sqft |
Source: Del Webb Report a problem | ||
| 7/2/2023 | Listing removed | -- |
Source: Del Webb Report a problem | ||
| 6/27/2023 | Price change | $383,990-3.8%$274/sqft |
Source: Del Webb Report a problem | ||
| 6/18/2023 | Price change | $398,990+7%$284/sqft |
Source: Del Webb Report a problem | ||
| 6/10/2023 | Price change | $372,990-2.9%$266/sqft |
Source: Del Webb Report a problem | ||
| 5/19/2023 | Price change | $383,990-3.8%$274/sqft |
Source: Del Webb Report a problem | ||
| 5/17/2023 | Listed for sale | $398,990+3.9%$284/sqft |
Source: Del Webb Report a problem | ||
| 4/29/2023 | Listing removed | -- |
Source: Del Webb Report a problem | ||
| 4/19/2023 | Price change | $383,990+2.9%$274/sqft |
Source: Del Webb Report a problem | ||
| 4/17/2023 | Price change | $372,990-2.4%$266/sqft |
Source: Del Webb Report a problem | ||
| 4/14/2023 | Listed for sale | $381,990$272/sqft |
Source: Del Webb Report a problem | ||
Public tax history
Tax history is unavailable.
Monthly payment
Est. payment$--/mo
Payment breakdown
Explore the cost of this home by adjusting the details. Changes won't be saved.All calculations are estimates and provided by Zillow, Inc. for informational purposes only. Actual amounts may vary.
HOA fees may include property taxes on listings classified as Co-Ops. Contact the listing agent and/or owner for fee details.
Mortgage interest rates are dependent on a number of factors, including credit score, down payment, and repayment length. Interest rate data provided by Zillow Group Marketplace, Inc. as of 1/1/1970 from various mortgage lenders with which we have lead or other similar arrangements; the Estimated Payment is an average of those rates.
See how much you could borrow to make a competitive offer.
Climate risks
Neighborhood: 29486
Nearby schools
GreatSchools rating
- 8/10Nexton ElementaryGrades: PK-5Distance: 1 mi
- 6/10Cane Bay MiddleGrades: 5-8Distance: 2.6 mi
- 8/10Cane Bay High SchoolGrades: 9-12Distance: 2.2 mi
Schools provided by the listing agent
- Elementary: Nexton Elementary
- Middle: Midtown Middle
- High: Cane Bay High School
Source: CTMLS. This data may not be complete. We recommend contacting the local school district to confirm school assignments for this home.
- $800,0003 bd3 ba2.7k sqft119 Ivy Terrace Rd, Summerville, SC 29486Sold
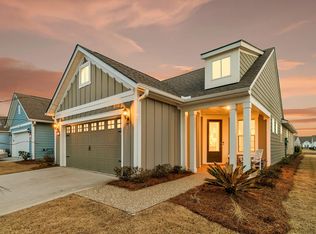
- $490,0002 bd2 ba1.5k sqft355 Dahlia Row Dr, Summerville, SC 29486Sold
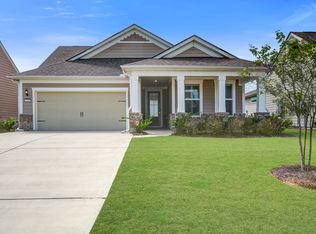
- $665,0002 bd2 ba1.8k sqft311 Autumn Azalea Way, Summerville, SC 29486For Sale
- $462,2152 bd2 ba1.4k sqft755 Blue Iris Way, Summerville, SC 29486Sold
- $440,0002 bd2 ba1.4k sqft725 Blue Iris Way, Summerville, SC 29486Off Market
- $465,3002 bd2 ba1.5k sqft332 Dahlia Row Dr, Summerville, SC 29486Sold
- $431,8402 bd2 ba1.5k sqft707 Blue Iris Way, Summerville, SC 29486Sold
- $735,0003 bd3 ba2.4k sqft322 Dahlia Row Dr, Summerville, SC 29486Sold
A local agent can set up tours, give advice and negotiate with sellers.
A local lender can help you make sure your offer is ready when you are.
Similar homes
- $495,0002 bd2 ba1.5k sqft619 Daffodil Ct, Summerville, SC 29486For Sale

 MLS ID #26019797, Carolyn Gardner. CTMLS
 - $415,0003 bd3 ba1.6k sqft230 Symphony Ave, Summerville, SC 29486For Sale
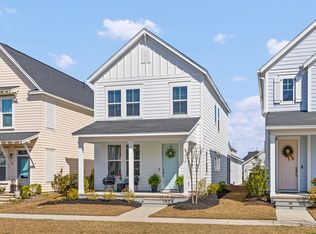 MLS ID #26007400, Jon Cuty. CTMLS
 - $465,0002 bd2 ba1.4k sqft613 Daffodil Ct, Summerville, SC 29486For Sale
 MLS ID #26014455, Lindsey Martin. CTMLS
 - $347,0002 bd3 ba1k sqft589 Blueway Ave, Summerville, SC 29486For Sale
 MLS ID #26018997, Corinne Kane. CTMLS
 - $424,9003 bd3 ba1.5k sqft745 Blueway Ave, Summerville, SC 29486New ConstructionMLS ID #26002128, Danielle Abbott. CTMLS
- $397,0003 bd2 ba1.9k sqft167 Lucca Dr, Summerville, SC 29486For SaleMLS ID #26019222, Octavia Black. CTMLS
- $479,9993 bd2 ba1.6k sqft150 Helena Park Dr, Summerville, SC 29486For SaleMLS ID #26018057, Angela Clarke. CTMLS
- $435,0002 bd2 ba1.7k sqft213 Fall Crossing Pl, Summerville, SC 29486For SaleMLS ID #26013889, Lindsey Martin. CTMLS
- $350,0003 bd2 ba1.6k sqft226 Clydesdale Cir, Summerville, SC 29486For SaleMLS ID #26010250, Michael Fox. CTMLS
- $370,0003 bd2 ba1.6k sqft428 White Scallop Way, Summerville, SC 29486For SaleMLS ID #26017622, Eric Brown. CTMLS
- $385,0003 bd2 ba1.6k sqft527 Red Twig Rd, Summerville, SC 29486For SaleMLS ID #26017906, Darren Sweet. CTMLS
- $489,9003 bd3 ba1.8k sqft305 Eclipse St, Summerville, SC 29486For SaleMLS ID #26011575, Kaelin Hall. CTMLS
- $350,0003 bd3 ba1.9k sqft163 Surfbird Rd, Summerville, SC 29486For SaleMLS ID #26018299, Lisa Horan. CTMLS
- $439,0002 bd2 ba1.6k sqft344 Seaside Trl, Summerville, SC 29486For SaleMLS ID #25015412, Lawrence Richard. CTMLS
- $385,0003 bd3 ba1.9k sqft209 Night Heron St, Summerville, SC 29486For SaleMLS ID #26009749, Christopher Louviere. CTMLS
- $399,9904 bd3 ba1.9k sqft769 Sienna Way, Summerville, SC 29486For SaleMLS ID #26006189, Lauren Gasperic. CTMLS
- $355,0003 bd2 ba1.6k sqft922 Woodside Creek Ln, Summerville, SC 29486For SaleMLS ID #26012022, Nakoma Pishko. CTMLS
- $550,0003 bd3 ba2k sqft350 Dahlia Row Dr, Summerville, SC 29486For SaleMLS ID #26002708, Susie Simmons. CTMLS
- $400,0002 bd2 ba1.4k sqft143 Summerwind Dr, Summerville, SC 29486For SaleMLS ID #26008452, Courtney Davis. CTMLS
- $325,0002 bd3 ba1.4k sqft585 Blueway Ave, Summerville, SC 29486For SaleMLS ID #26009875, Charles Holliday. CTMLS
- South Carolina
- Berkeley County
- Summerville
- 29486
- 357 Dahlia Row Dr
Nearby cities
Nearby zip codes
Other Summerville Topics
