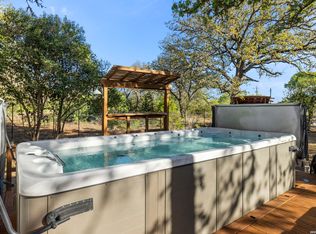
LIVE UNDER THE STARS FOR ALMOST FREE AND ENJOY THE SMALL-TOWN ATMOSPHERE BUT ONLY A SHORT DRIVE TO THE BIG CITY. LIVE ALMOST FREE BY RENTING THE SECOND HOME AS EITHER A LONG-TERM RENTAL OR A SHORT-TERM VACATION RENTAL. THERE IS EVEN A SMALL HOME FOR YOUR FOUR-LEGGED FRIENDS LIKE HORSE, SHEEP, GOATS ETC. MAIN HOME IS HUGE WITH A VERY OPEN FLOOR PLAN MADE FOR ENTERTAINING OR JUST RELAXING AT THE END OF THE DAY. THE KITCHEN FEATURES A SMALL ISLAND, STAINLESS STEEL APPLIANCES AND LOTS OF CABINETS. THE HUGE LIVING/DINING AREA CAN HANDLE EVEN THE LARGEST GROUPS ESPECIALLY WHEN YOU COMBINE IT WITH THE LARGE SCREENED-IN OUTSIDE ENTERTAINMENT AREA. BIG MASTER BEDROOM WITH HUGE BATH FEATURING A LARGE WALK-IN SHOWER AND BIG CLOSET. THE MASTER IS ISOLATED FROM THE OTHER BEDROOMS FOR ADDED PRIVACY. THE OTHER BEDROOMS ARE BIG WITH LOTS OF CLOSET SPACE AND THE SECOND BATHROOM FEATURES DOUBLE VANITY. OUTSIDE IS EQUALLY GREAT IF NOT BETTER STARTING WTIH THE LARGE SCREEN IN PATIO MADE FOR THE FINEST OUTDOOR LIVING. IT IS ATTACHED TO A LARGE DECK THAT IS PARTIALLY COVERED OVERLOOKING YOUR OWN POOL. THERE IS EVEN A TWO-STALL BARN MADE TO KEEP YOUR FOUR-LEGGED FREINDS HAPPY AND CLOSE SO YOU CAN ENJOY ALL THE HILL COUNTRY TRAILS NEARBY. LOCATED ONLY 5 MINUTES TO DOWNTOWN BANDERA, 15 TO STATE PARKS WITH RIDING TRAILS, 30-45 MINUTES TO SAN ANTONIO AND MUCH MORE. IF YOU ARE LOOKING FOR COUNTRY LIVING AT IT'S BEST THEN LOOK NO FURTHER.
Active
$400,000
357 Dallas St, Bandera, TX 78003
4beds
2,116sqft
Manufactured Home, Single Family Residence
Built in 1998
1.46 Acres Lot
$-- Zestimate®
$189/sqft
$-- HOA
What's special
Stainless steel appliancesLots of cabinets
- 35 days
- 114
- 4
Zillow last checked:
Listing updated:
Listed by:
Jeff Smith (210)455-8099,
San Antonio Elite Realty
Source: Central Texas MLS,MLS#: 622906 Originating MLS: Four Rivers Association of REALTORS
Originating MLS: Four Rivers Association of REALTORSFacts & features
Interior
Bedrooms & bathrooms
- Bedrooms: 4
- Bathrooms: 3
- Full bathrooms: 3
Primary bedroom
- Level: Main
- Dimensions: 16x14
Bedroom 2
- Level: Main
- Dimensions: 11x10
Bedroom 3
- Level: Main
- Dimensions: 14x12
Bedroom 4
- Level: Main
- Dimensions: 14x10
Primary bathroom
- Level: Main
- Dimensions: 9x5
Family room
- Level: Main
- Dimensions: 16x14
Kitchen
- Level: Main
- Dimensions: 15x15
Laundry
- Level: Main
- Dimensions: 14x8
Living room
- Level: Main
- Dimensions: 19x14
Heating
- Central
Cooling
- Central Air, Electric, 1 Unit
Appliances
- Included: Dishwasher, Electric Range, Oven, Vented Exhaust Fan, Some Electric Appliances, Range
- Laundry: Washer Hookup, Electric Dryer Hookup, Inside, Main Level, Laundry Room
Features
- All Bedrooms Down, Ceiling Fan(s), Double Vanity, Primary Downstairs, Main Level Primary, Open Floorplan, Kitchen Island, Kitchen/Family Room Combo, Pantry, Solid Surface Counters
- Flooring: Laminate
- Windows: Double Pane Windows
- Attic: Access Only
- Has fireplace: No
- Fireplace features: None
Interior area
- Total interior livable area: 2,116 sqft
Video & virtual tour
Property
Parking
- Total spaces: 2
- Parking features: Detached Carport
- Carport spaces: 2
Features
- Levels: One
- Stories: 1
- Patio & porch: Covered, Porch, Screened
- Exterior features: Enclosed Porch, Porch, Storage
- Has private pool: Yes
- Pool features: Above Ground, Private
- Fencing: Wire
- View description: None
- Body of water: None
Lot
- Size: 1.46 Acres
Details
- Additional structures: Storage
- Parcel number: 138416
- Horses can be raised: Yes
Construction
Type & style
- Home type: MobileManufactured
- Architectural style: Manufactured Home
- Property subtype: Manufactured Home, Single Family Residence
Materials
- Other, See Remarks
- Foundation: Pillar/Post/Pier
- Roof: Composition,Shingle
Condition
- Resale
- Year built: 1998
Utilities & green energy
- Sewer: Public Sewer
- Water: Public
- Utilities for property: Electricity Available
Community & HOA
Community
- Features: None
- Security: Smoke Detector(s)
- Subdivision: Bandera Estates
HOA
- Has HOA: No
Location
- Region: Bandera
Financial & listing details
- Price per square foot: $189/sqft
- Tax assessed value: $236,050
- Annual tax amount: $1,166
- Date on market: 8/17/2026
- Listing agreement: Exclusive Right To Sell
- Listing terms: Cash,Conventional,FHA,VA Loan
- Electric utility on property: Yes
- Road surface type: Asphalt
- Body type: Double Wide
Estimated market value
Not available
Estimated sales range
Not available
Not available
Price history
| Date | Event | Price |
|---|---|---|
| 8/6/2026 | Listed for sale | $400,000-9.1%$189/sqft |
Source:  LERA MLS #2006235 Report a problem LERA MLS #2006235 Report a problem | ||
| 7/24/2026 | Listing removed | $439,900$208/sqft |
Source: LERA MLS #1969802 Report a problem | ||
| 5/29/2026 | Listed for sale | $439,900-2%$208/sqft |
Source: LERA MLS #1969802 Report a problem | ||
| 5/14/2026 | Listing removed | $449,000$212/sqft |
Source: LERA MLS #1884879 Report a problem | ||
| 1/15/2026 | Price change | $449,000-7.4%$212/sqft |
Source: LERA MLS #1884879 Report a problem | ||
| 7/17/2025 | Listed for sale | $485,000$229/sqft |
Source: LERA MLS #1884879 Report a problem | ||
Public tax history
| Year | Property taxes | Tax assessment |
|---|---|---|
| 2025 | $1,166 -30.4% | $236,050 +1.5% |
| 2024 | $1,676 0% | $232,610 +9.9% |
| 2023 | $1,677 -35.5% | $211,750 +10% |
| 2022 | $2,599 | $192,500 +70.2% |
| 2021 | -- | $113,100 +0.2% |
| 2020 | $1,304 | $112,830 -0.1% |
| 2019 | -- | $112,980 +2.5% |
| 2018 | -- | $110,180 +7.9% |
| 2017 | -- | $102,160 -3.5% |
| 2016 | -- | $105,910 -1.2% |
| 2015 | -- | $107,160 |
| 2014 | -- | $107,160 +20.7% |
| 2013 | -- | $88,750 |
| 2012 | -- | $88,750 +12.7% |
| 2010 | -- | $78,750 -7.3% |
| 2009 | -- | $84,930 |
| 2008 | -- | $84,930 +6.4% |
| 2007 | -- | $79,830 |
Find assessor info on the county website
Monthly payment
Climate risks
Neighborhood: 78003
Nearby schools
Schools provided by the listing agent
- District: Bandera ISD
Source: Central Texas MLS. This data may not be complete. We recommend contacting the local school district to confirm school assignments for this home.
Similar homes
- $468,5004 bd2 ba2.2k sqft390 Galveston St, Bandera, TX 78003For Sale
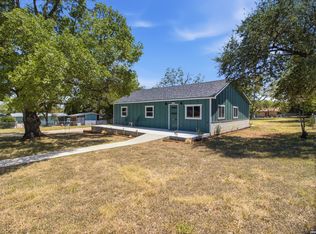
 MLS ID #1956336, Tammy Adams TREC #792431, Homestead & Ranch Real Estate. LERA MLS
 - $334,9003 bd2 ba2.2k sqft1129 BANDERA BLVD, Bandera, TX 78003For Sale
 MLS ID #2009519, Charles Gafford TREC #691603, Keller Williams City-View. LERA MLS
 - $429,0003 bd2 ba1.6k sqft1506 SYCAMORE ST, Bandera, TX 78003For Sale
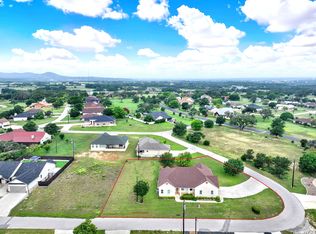
 MLS ID #2014544, Megan Lamb TREC #536646, River Realty. LERA MLS
 - $399,9993 bd2 ba2.1k sqft174 Edgewood, Bandera, TX 78003For Sale
 MLS ID #1994355, Chelsea Schmidt TREC #791565, Homestead & Ranch Real Estate. LERA MLS
 - $415,0003 bd2 ba1.9k sqft181 SETTLERS CIR, Bandera, TX 78003For SaleMLS ID #2006995, Chelsea Schmidt TREC #791565, Homestead & Ranch Real Estate. LERA MLS
- $375,0004 bd3 ba2.3k sqft270 BRIARWOOD CIR, Bandera, TX 78003For SaleMLS ID #1995684, Derek Smith TREC #714810, Teifke Real Estate. LERA MLS
- $379,0003 bd2 ba1.7k sqft3309 FOREST TRAIL DR, Bandera, TX 78003For SaleMLS ID #1922361, Patty Monteza TREC #648699, Keller Williams City-View. LERA MLS
- $295,0004 bd2 ba1.7k sqft1505 Sycamore, Bandera, TX 78003For SaleMLS ID #2017798, Wesley Dulin TREC #836365, The Branch Real Estate. LERA MLS
- $410,0003 bd2 ba1.9k sqft803 RIVER RANCH DR, Bandera, TX 78003For SaleMLS ID #1963409, Jerrett Lamb TREC #409644, JVL Real Estate. LERA MLS
- $409,9863 bd2 ba1.3k sqft342 CHIPMAN CT, Bandera, TX 78003For SaleMLS ID #1965955, Rosalie Deyoung TREC #750412, eXp Realty. LERA MLS
- $379,9003 bd2 ba2.3k sqft232 EDGEWOOD CIR, Bandera, TX 78003For SaleMLS ID #1970164, Lonna Atkinson TREC #475740, Lonna Properties LLC. LERA MLS
- $362,5003 bd2 ba1.5k sqft146 Exotic, Bandera, TX 78003For SaleMLS ID #1948745, Bryan Treat TREC #621906, Orchard Brokerage. LERA MLS
- $399,9993 bd2 ba1.6k sqft308 Wood View Cir, Bandera, TX 78003For SaleMLS ID #1991301, Christa Smith TREC #842033, Luxury Home & Land Sales, LLC. LERA MLS
- $375,0002 bd2 ba1.4k sqft133 BUCKSKIN TRL, Bandera, TX 78003For SaleMLS ID #2002468, Toxie Andrews TREC #486378, Andrews Properties. LERA MLS
- $275,0003 bd4 ba2k sqft904 State Highway 173, Bandera, TX 78003For SaleMLS ID #1860680, Shawn Morrison TREC #444887, Cross Texas Real Estate. LERA MLS
- $430,0003 bd2 ba1.4k sqft1265 Comanche Path, Bandera, TX 78003For SaleMLS ID #1894627, Kimberly Paul TREC #653516, Coldwell Banker Stagecoach Realty. LERA MLS
- $459,9904 bd3 ba2.1k sqft450 Spanish Grant, Bandera, TX 78003For SaleMLS ID #2015434, Christopher Wood TREC #715719, HomeLab, LLC. LERA MLS
- $440,0003 bd3 ba2k sqft518 Park, Bandera, TX 78003For SaleMLS ID #1879408, Chelsea Schmidt TREC #791565, Homestead & Ranch Real Estate. LERA MLS
- $275,0003 bd2 ba1.2k sqft1522 FOREST TRAIL DR, Bandera, TX 78003For SaleMLS ID #1991579, Rozlyn Reeves TREC #693184, Coldwell Banker Stagecoach Realty. LERA MLS
