Skip main navigation
Sold for $492,000
  • $492,000

    357 Deerfield Ln, Lexington, KY 40511

    4beds
    2,177sqft
    Single Family Residence
    Built in 2000
    7,801.6 Square Feet Lot
    $480,600 Zestimate®
    $226/sqft
    $2,340 Estimated rent

    Home value

    $480,600

    $457,000 - $505,000

    $2,340/mo

    Zestimate® history
    Loading
    Loading...

    Owner options

    List your home for rent

    $2,340/mo

    Rent Zestimate®

    Find your next renter with Zillow Rental Manager. Plus, with online applications, you can quickly screen prospective tenants – for free.

    Learn more

    $2,340/mo

    Rent Zestimate®

    Refinance and save

    $3,124/mo

    Est. payment

    Refinancing to a lower rate could help reduce your monthly payments and save thousands over the life of the loan.

    See today's rates

    $3,124/mo

    Est. payment

    Explore your selling options

    Work with a Zillow partner agent

    Leverage their expertise and Zillow's premium Showcase listings to get your home seen by more buyers.

    Get started

    List with your own agent

    Get your home in front of millions of buyers by listing it on Zillow.

    Learn how to do it

    Sell it yourself

    Take full control of how buyers see your home on Zillow by listing For Sale by Owner (FSBO).

    List your home

    What's special

    Cozy gas fireplaceFully remodeled ranch homeProximity to schoolsLuxurious amenitiesHeated marble tilesPicturesque streetPrivate grounds
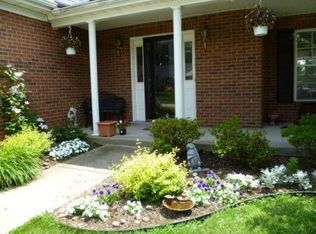
    Escape to serenity in this fully remodeled ranch home, nestled in the charming Masterson Station community. Embrace the tranquility of picturesque street, enveloped by the fully grown mature trees in nature. Indulge in luxurious amenities, from oak hardwood floors to heated marble tiles, and bask in the elegance of soaring 9 ft ceilings and a cozy gas fireplace. This One-Story home boasts an open thoughtful floorplan fully accessible with 3-foot doors and stunning large island with Cambria countertops. Retreat to the opulent primary suite, complete with a spa-like bath featuring a glass shower and freestanding tub for the ultimate relaxation. Enjoy the stunning dining room with walls of windows and step outside to the easy to care for manicured yard and immerse yourself in the private grounds. With a stellar two-car garage with modern epoxy floors and freshly painted. Enjoy conveniences and proximity to schools, parks, trails, this haven is situated moments away from downtown Lex and 20 minutes to Georgetown. Your dream lifestyle awaits in this exceptional abode.

    Zillow last checked:

    Listing updated:

    Listed by:

    Victoria Movchan 859-333-7476,

    EXP Realty, LLC

    Bought with:

    Erica Sardar, 217749

    The Brokerage

    Source: Imagine MLS,MLS#: 24007545MLS Logo

    Facts & features

    Interior

    Bedrooms & bathrooms
    • Bedrooms: 4
    • Bathrooms: 2
    • Full bathrooms: 2
    Primary bedroom
    • Level: First
    Bedroom 1
    • Level: First
    Bedroom 2
    • Level: First
    Bedroom 3
    • Level: First
    Bathroom 1
    • Description: Full Bath
    • Level: First
    Bathroom 2
    • Description: Full Bath
    • Level: First
    Dining room
    • Level: First
    Dining room
    • Level: First
    Foyer
    • Level: First
    Foyer
    • Level: First
    Kitchen
    • Level: First
    Living room
    • Level: First
    Living room
    • Level: First
    Utility room
    • Level: First
    Heating
    • Forced Air, Natural Gas
    Cooling
    • Electric
    Appliances
    • Included: Dryer, Disposal, Dishwasher, Gas Range, Refrigerator, Washer, Range, Vented Exhaust Fan
    • Laundry: Electric Dryer Hookup, Main Level, Washer Hookup
    Features
    • Breakfast Bar, Entrance Foyer, Eat-in Kitchen, Master Downstairs, Wet Bar, Walk-In Closet(s), Ceiling Fan(s)
    • Flooring: Carpet, Hardwood, Marble
    • Windows: Window Treatments, Screens
    • Has basement: No
    • Has fireplace: Yes
    • Fireplace features: Living Room, Ventless
    Interior area
    • Total structure area: 2,177
    • Total interior livable area: 2,177 sqft
    • Finished area above ground: 2,177
    • Finished area below ground: 0

    Property

    Parking
    • Total spaces: 2
    • Parking features: Attached Garage, Driveway, Garage Door Opener, Off Street, Garage Faces Front
    • Garage spaces: 2
    • Has uncovered spaces: Yes
    Accessibility
    • Accessibility features: Accessible Bedroom, Accessible Central Living Area, Accessible Common Area, Accessible Full Bath, Accessible Hallway(s), Accessible Kitchen
    Features
    • Levels: One
    • Patio & porch: Patio, Porch
    • Fencing: Other,Privacy,Wood
    • Has view: Yes
    • View description: Trees/Woods, Neighborhood, Suburban
    Lot
    • Size: 7,801 sqft
    Details
    • Parcel number: 38006860

    Construction

    Type & style
    • Home type: SingleFamily
    • Architectural style: Contemporary,Ranch
    • Property subtype: Single Family Residence
    Materials
    • Brick Veneer, Vinyl Siding
    • Foundation: Slab
    • Roof: Shingle
    Condition
    • New construction: No
    • Year built: 2000

    Utilities & green energy

    • Sewer: Public Sewer
    • Water: Public
    • Utilities for property: Electricity Connected, Natural Gas Connected, Sewer Connected, Water Connected

    Community & neighborhood

    Community
    • Community features: Park, Tennis Court(s), Pool
    Location
    • Region: Lexington
    • Subdivision: Masterson Station

    HOA & financial

    HOA
    • HOA fee: $120 annually
    • Services included: Maintenance Grounds

    Price history

    DateEventPrice
    5/14/2024Sold$492,000+0.4%$226/sqft
    Source: Imagine MLS #24007545 Report a problem
    5/2/2024Contingent$489,900$225/sqft
    Source: Imagine MLS #24007545 Report a problem
    4/19/2024Listed for sale$489,900+13.9%$225/sqft
    Source: Imagine MLS #24007545 Report a problem
    1/9/2023Sold$430,000+41%$198/sqft
    Source: Public Record Report a problem
    7/27/2022Sold$305,000$140/sqft
    Source: Imagine MLS #22012737 Report a problem
    7/16/2022Pending sale$305,000$140/sqft
    Source: Imagine MLS #22012737 Report a problem
    7/12/2022Price change$305,000-3.2%$140/sqft
    Source: Imagine MLS #22012737 Report a problem
    6/15/2022Listed for sale$315,000+84.9%$145/sqft
    Source: Imagine MLS #22012737 Report a problem
    8/31/2000Sold$170,393$78/sqft
    Source: Imagine MLS #9911055 Report a problem

    Public tax history

    YearProperty taxesTax assessment
    2024$5,317 $430,000
    2023$5,317 +147.6%$430,000 +106.1%
    2022$2,147 $208,600
    2021$2,147 +28.2%$208,600 +22.4%
    2020$1,675 $170,400
    2019$1,675 -1.3%$170,400
    2018$1,696 +4.9%$170,400
    2017$1,617 +5.9%$170,400
    2015$1,526 $170,400 +26.8%
    2014$1,526 $134,400 -21.1%
    2012$1,526 $170,400
    2011-- --
    2010-- --
    2009-- --
    2008-- $139,000
    2006-- --
    2005-- --
    2004-- --

    Find assessor info on the county website

    Neighborhood: Masterson

    Nearby schools

    GreatSchools rating
    Schools provided by the listing agent
    • Elementary: Sandersville
    • Middle: Leestown
    • High: Bryan Station

    Source: Imagine MLS. This data may not be complete. We recommend contacting the local school district to confirm school assignments for this home.

    Get pre-qualified for a loan
    At Zillow Home Loans, we can pre-qualify you in as little as 5 minutes with no impact to your credit score.

    An equal housing lender. NMLS #10287.

    Sell for more on Zillow
    Get a Zillow Showcase℠ listing at no additional cost and you could sell for .
    $480,600
    2% more
    +$9,612
    With Zillow Showcase(estimated)
    $490,212