Skip main navigation
Closed
  • $143,000

    357 Delaware Ave NE, Massillon, OH 44646

    3beds
    1,491sqft
    Single Family Residence
    Built in 1946
    7,318.08 Square Feet Lot
    $177,500 Zestimate®
    $96/sqft
    $1,335 Estimated rent

    Home value

    $177,500

    $167,000 - $188,000

    $1,335/mo

    Zestimate® history
    Loading
    Loading...

    Owner options

    List your home for rent

    $1,335/mo

    Rent Zestimate®

    Find your next renter with Zillow Rental Manager. Plus, with online applications, you can quickly screen prospective tenants – for free.

    Learn more

    $1,335/mo

    Rent Zestimate®

    Refinance and save

    $977/mo

    Est. payment

    Refinancing to a lower rate could help reduce your monthly payments and save thousands over the life of the loan.

    See today's rates

    $977/mo

    Est. payment

    Explore your selling options

    Work with a Zillow partner agent

    Leverage their expertise and Zillow's premium Showcase listings to get your home seen by more buyers.

    Get started

    List with your own agent

    Get your home in front of millions of buyers by listing it on Zillow.

    Learn how to do it

    Sell it yourself

    Take full control of how buyers see your home on Zillow by listing For Sale by Owner (FSBO).

    List your home

    What's special

    Classic charmSpacious bedroomCozy brick bungalowNew vanityHardwood flooringBuilt-in shelvesNewer furnace system
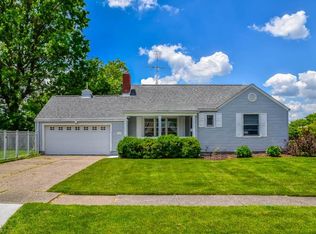
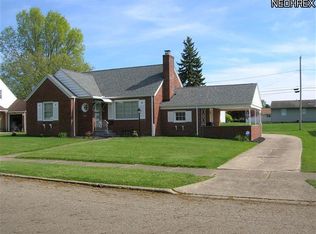
    Welcome to 357 Delaware Ave NE, Massillon, your charming retreat in an inviting neighborhood! This cozy brick bungalow offers a warm atmosphere, with a host of desirable features that make it a must-see home. As you approach this delightful property, you'll notice its prime location, close to the Amherst shopping center and offering easy access to State Route 21, making your daily commute and shopping needs a breeze. Upon entering the home, you'll be greeted by a gracious foyer that sets the tone for the character and comfort that awaits you inside. The living room boasts a cozy fireplace framed by built-in shelves, perfect for relaxing evenings. One of the highlights of this home is the enclosed front porch, where you can enjoy your morning coffee or unwind, all while taking in the scenic views of the neighborhood. The first level features hardwood flooring in the bedrooms and dining room, and there's a possibility of discovering pristine hardwood beneath the carpeting. The bathroom has been updated with a new vanity, adding a touch of modern convenience to this classic home. For your comfort and peace of mind, this property comes equipped with a newer furnace system and an E.Z Breathe ventilation system, ensuring that your living space is always comfortable and well-ventilated. The basement has been waterproofed, protecting your investment and allowing for additional usable space. Two finished rooms in the basement offer flexibility for your needs, whether it's a home office, workout area, or entertainment space. Last but not least, the upstairs area is a versatile space that could serve as a spacious bedroom, a playroom for the kids, or even a cozy reading nook. In summary, 357 Delaware Ave NE, Massillon, is a cozy brick bungalow that combines classic charm with modern comfort. With its inviting living spaces, delightful features, and convenient location, this home is a rare find in a desirable neighborhood. Don't miss your chance to make it your own!

    Zillow last checked:

    Listing updated:

    Listing Provided by:

    Logan McGregor 330-347-8713,

    Coldwell Banker Schmidt Realty

    Bought with:

    Thea E Mottice, 2017003556

    Howard Hanna

    Source: MLS Now,MLS#: 5005350MLS LogoOriginating MLS: Akron Cleveland Association of REALTORS

    Facts & features

    Interior

    Bedrooms & bathrooms
    • Bedrooms: 3
    • Bathrooms: 1
    • Full bathrooms: 1
    • Main level bathrooms: 1
    • Main level bedrooms: 2
    Bedroom
    • Description: Flooring: Hardwood
    • Level: First
    • Dimensions: 12 x 12
    Bedroom
    • Description: Flooring: Hardwood
    • Level: First
    • Dimensions: 12 x 10
    Bedroom
    • Description: Flooring: Carpet
    • Level: Second
    • Dimensions: 32 x 15
    Bathroom
    • Description: Flooring: Luxury Vinyl Tile
    • Level: First
    • Dimensions: 8 x 7
    Basement
    • Description: Flooring: Concrete
    • Level: Basement
    • Dimensions: 31 x 12
    Bonus room
    • Description: Flooring: Luxury Vinyl Tile
    • Level: Basement
    • Dimensions: 14 x 14
    Bonus room
    • Description: Flooring: Luxury Vinyl Tile
    • Level: Basement
    • Dimensions: 13 x 13
    Dining room
    • Description: Flooring: Hardwood
    • Level: First
    • Dimensions: 11 x 10
    Entry foyer
    • Description: May have hardwood under carpet,Flooring: Carpet
    • Level: First
    • Dimensions: 5 x 5
    Kitchen
    • Description: Flooring: Luxury Vinyl Tile
    • Level: First
    • Dimensions: 12 x 10
    Living room
    • Description: May have hardwood under carpet,Flooring: Carpet
    • Features: Built-in Features, Fireplace
    • Level: First
    • Dimensions: 20 x 14
    Utility room
    • Description: Flooring: Concrete
    • Level: Basement
    • Dimensions: 7 x 4
    Heating
    • Forced Air
    Cooling
    • Ceiling Fan(s)
    Appliances
    • Included: Dryer, Dishwasher
    • Laundry: In Basement
    Features
    • Built-in Features, Ceiling Fan(s), Entrance Foyer, Air Filtration
    • Basement: Full,Partially Finished,Sump Pump
    • Number of fireplaces: 1
    • Fireplace features: Glass Doors, Living Room
    Interior area
    • Total structure area: 1,491
    • Total interior livable area: 1,491 sqft
    • Finished area above ground: 1,491

    Property

    Parking
    • Total spaces: 1
    • Parking features: Attached, Concrete, Driveway, Garage, Paved
    • Attached garage spaces: 1
    Features
    • Levels: One and One Half,Two
    • Stories: 2
    • Patio & porch: Enclosed, Patio, Porch
    • Pool features: None
    • Fencing: None
    • Has view: Yes
    • View description: Neighborhood
    Lot
    • Size: 7,318 sqft
    • Dimensions: 60 x 122
    • Features: Back Yard, Front Yard
    Details
    • Additional structures: Shed(s)
    • Parcel number: 00616745
    • Other equipment: Air Purifier

    Construction

    Type & style
    • Home type: SingleFamily
    • Architectural style: Bungalow
    • Property subtype: Single Family Residence
    Materials
    • Brick
    • Foundation: Block
    • Roof: Asphalt,Fiberglass,Shingle
    Condition
    • Year built: 1946

    Utilities & green energy

    • Sewer: Public Sewer
    • Water: Public
    Green energy
    • Indoor air quality: Contaminant Control, Moisture Control, Ventilation

    Community & neighborhood

    Location
    • Region: Massillon

    Other

    Other facts
    • Listing terms: Cash,Conventional

    Price history

    DateEventPrice
    3/22/2024Sold$143,000+2.2%$96/sqft
    Source: MLS Now #5005350 Report a problem
    2/19/2024Pending sale$139,900$94/sqft
    Source: MLS Now #5005350 Report a problem
    2/19/2024Listing removed--
    Source: MLS Now #5005350 Report a problem
    1/16/2024Pending sale$139,900$94/sqft
    Source: MLS Now #5005350 Report a problem
    1/3/2024Listed for sale$139,900-6.7%$94/sqft
    Source: MLS Now #5005350 Report a problem
    12/27/2023Listing removed--
    Source: MLS Now #5005350 Report a problem
    12/6/2023Listed for sale$149,900$101/sqft
    Source: MLS Now #5005350 Report a problem

    Public tax history

    YearProperty taxesTax assessment
    2024$2,086 +15.9%$44,520 +29.9%
    2023$1,800 -0.2%$34,270
    2022$1,804 -1.6%$34,270
    2021$1,833 +7.9%$34,270 +12.4%
    2020$1,699 $30,490
    2019$1,699 $30,490
    2018$1,699 +3.4%$30,490 +10.7%
    2017$1,644 -12.3%$27,550 -10.9%
    2016$1,875 +1.2%$30,910
    2015$1,853 $30,910 -4.7%
    2014$1,853 +83.5%$32,420
    2013$1,010 $32,420
    2012-- $32,420 -3.2%
    2011-- $33,500 +0.4%
    2010-- $33,360
    2009$1,181 +0.3%--
    2008$1,178 +1.4%--
    2007$1,162 -19.6%--
    2005$1,446 -7.8%--
    2004$1,569 -1.3%--
    2003$1,589 +18.1%--
    2002$1,346 +3.9%--
    2001$1,296 -2.2%--
    2000$1,325 --

    Find assessor info on the county website

    Neighborhood: 44646

    Nearby schools

    GreatSchools rating
    Schools provided by the listing agent
    • District: Massillon CSD - 7609

    Source: MLS Now. This data may not be complete. We recommend contacting the local school district to confirm school assignments for this home.

    Get a cash offer in 3 minutes
    Find out how much your home could sell for in as little as 3 minutes with a no-obligation cash offer.
    Estimated market value
    $177,500
    Get a cash offer in 3 minutes
    Find out how much your home could sell for in as little as 3 minutes with a no-obligation cash offer.
    Estimated market value
    $177,500