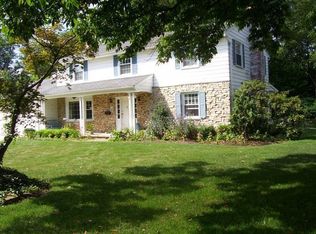
Stunning two-story remodeled home sits on a huge fenced-in lot! Detail to attention throughout this 3–4 bedroom, 2.5 bathroom home. There are two front entrances. The first greets you with a lovely courtyard leading to a mudroom. The second warmly welcomes you into the spacious foyer. A remodeled eat-in kitchen w/ Updated Cabinets, Quartz countertops, a Double oven, a Gas cooktop, Smart Fridge, Island and Sliders to an enormous Deck. Huge Pantry/laundry. Updated flooring throughout. Floors throughout! Two fireplaces; One in the Study (poss 4th bedrm) and other in living room. Access to screened porch and patio off Liv rm. Dining rm sits off the kitchen w/ a large bay window. Half bath w/ a granite countertop off kitchen. All 3 bedrooms are very spacious w/built-ins and ceiling fans. The primary suite has a Gorgeous remodeled Private bathroom with double vanity, ceramic flrs, walk-in shower, and a soaking tub,plus a walk-in closet. Also, on the second level is another full bathroom with
Closed
Street View
$400,000
357 Dohner Dr, Wadsworth, OH 44281
3beds
2,434sqft
Single Family Residence
Built in 1964
0.49 Acres Lot
$419,700 Zestimate®
$164/sqft
$2,677 Estimated rent
Home value
$419,700
$399,000 - $441,000
$2,677/mo
Zestimate® history
Owner options
List your home for rent
$2,677/mo
Rent Zestimate®
Find your next renter with Zillow Rental Manager. Plus, with online applications, you can quickly screen prospective tenants – for free.
$2,677/mo
Rent Zestimate®
Refinance and save
$2,531/mo
Est. payment
Refinancing to a lower rate could help reduce your monthly payments and save thousands over the life of the loan.
$2,531/mo
Est. payment
Explore your selling options
Work with a Zillow partner agent
Leverage their expertise and Zillow's premium Showcase listings to get your home seen by more buyers.
Get startedList with your own agent
Get your home in front of millions of buyers by listing it on Zillow.
Learn how to do itSell it yourself
Take full control of how buyers see your home on Zillow by listing For Sale by Owner (FSBO).
List your homeWhat's special
Updated cabinetsUpdated flooring throughoutPrivate backyardWood deckHalf bathHuge fenced-in lotCeramic flrs
Zillow last checked:
Listing updated:
Listed by:
Maureen Todaro maureentodaro@howardhanna.com(330)618-9872,
Howard Hanna,
Diane A Eichler 330-524-3025,
Howard Hanna
Bought with:
David S Bratanov, 2016005885
Cutler Real Estate
Source: MLS Now,MLS#: 4474259Originating MLS: Akron Cleveland Association of REALTORS
Facts & features
Interior
Bedrooms & bathrooms
- Bedrooms: 3
- Bathrooms: 3
- Full bathrooms: 2
- 1/2 bathrooms: 1
- Main level bathrooms: 1
Primary bedroom
- Description: Flooring: Laminate
- Level: Second
- Dimensions: 19.00 x 14.00
Bedroom
- Description: Flooring: Laminate
- Level: Second
- Dimensions: 14.00 x 11.00
Bedroom
- Description: Flooring: Laminate
- Level: Second
- Dimensions: 18.00 x 14.00
Primary bathroom
- Description: Flooring: Ceramic Tile
- Level: Second
- Dimensions: 11.00 x 7.00
Bathroom
- Description: Flooring: Ceramic Tile
- Level: Second
- Dimensions: 8.00 x 7.00
Dining room
- Description: Flooring: Laminate
- Level: First
- Dimensions: 15.00 x 12.00
Eat in kitchen
- Description: Flooring: Laminate
- Level: First
- Dimensions: 20.00 x 11.00
Laundry
- Description: Flooring: Laminate
- Level: First
- Dimensions: 7.00 x 7.00
Library
- Description: Flooring: Laminate
- Features: Fireplace
- Level: First
- Dimensions: 17.00 x 14.00
Living room
- Description: Flooring: Laminate
- Features: Fireplace
- Level: First
- Dimensions: 24.00 x 14.00
Mud room
- Description: Flooring: Laminate
- Level: First
- Dimensions: 12.00 x 7.00
Heating
- Forced Air, Gas
Cooling
- Central Air
Appliances
- Included: Dishwasher, Disposal, Microwave, Oven, Range, Refrigerator
Features
- Basement: Full,Unfinished
- Number of fireplaces: 2
Interior area
- Total structure area: 2,434
- Total interior livable area: 2,434 sqft
- Finished area above ground: 2,434
Property
Parking
- Parking features: Attached, Electricity, Garage, Garage Door Opener, Paved
- Attached garage spaces: 2
Features
- Levels: Two
- Stories: 2
- Patio & porch: Deck, Enclosed, Patio, Porch
- Fencing: Full
- Has view: Yes
- View description: Trees/Woods
Lot
- Size: 0.49 Acres
Details
- Parcel number: 04020B10240
Construction
Type & style
- Home type: SingleFamily
- Architectural style: Other
- Property subtype: Single Family Residence
Materials
- Cedar
- Roof: Asphalt,Fiberglass
Condition
- Year built: 1964
Details
- Warranty included: Yes
Utilities & green energy
- Water: Public
Community & neighborhood
Location
- Region: Wadsworth
- Subdivision: Crest View Sub 5
Other
Other facts
- Listing agreement: Exclusive Right To Sell
Price history
| Date | Event | Price |
|---|---|---|
| 8/21/2023 | Sold | $400,000+0%$164/sqft |
Source: MLS Now #4474259 Report a problem | ||
| 7/21/2023 | Contingent | $399,900$164/sqft |
Source: MLS Now #4474259 Report a problem | ||
| 7/14/2023 | Listed for sale | $399,900+66.7%$164/sqft |
Source: MLS Now #4474259 Report a problem | ||
| 12/19/2018 | Sold | $239,900$99/sqft |
Source: Public Record Report a problem | ||
| 11/14/2018 | Pending sale | $239,900$99/sqft |
Source: Howard Hanna - Wadsworth #4050335 Report a problem | ||
| 11/11/2018 | Listed for sale | $239,900$99/sqft |
Source: Howard Hanna - Wadsworth #4050335 Report a problem | ||
| 11/5/2018 | Pending sale | $239,900$99/sqft |
Source: Howard Hanna - Wadsworth #4050335 Report a problem | ||
| 11/2/2018 | Listed for sale | $239,900$99/sqft |
Source: Howard Hanna #4050335 Report a problem | ||
Public tax history
| Year | Property taxes | Tax assessment |
|---|---|---|
| 2025 | $4,921 +9.1% | $129,780 +26.7% |
| 2024 | $4,511 +10.8% | $102,400 +1% |
| 2023 | $4,071 -0.3% | $101,340 |
| 2022 | $4,084 +22.7% | $101,340 +25% |
| 2021 | $3,329 | $81,080 |
| 2020 | $3,329 -0.1% | $81,080 |
| 2019 | $3,333 +54.8% | $81,080 +54.6% |
| 2018 | $2,153 0% | $52,450 |
| 2017 | $2,154 -1.6% | $52,450 |
| 2016 | $2,189 +7% | $52,450 +10% |
| 2015 | $2,046 -1.6% | $47,680 |
| 2014 | $2,079 -0.1% | $47,680 |
| 2013 | $2,082 -8.9% | $47,680 -10.3% |
| 2012 | $2,286 +4.3% | $53,160 |
| 2011 | $2,192 +11.6% | $53,160 |
| 2010 | $1,964 -2.1% | $53,160 -11.1% |
| 2009 | $2,006 -0.1% | $59,800 |
| 2008 | $2,008 +5.9% | $59,800 |
| 2007 | $1,896 -20.9% | $59,800 -0.4% |
| 2006 | $2,398 +0.3% | $60,030 |
| 2005 | $2,392 -2% | $60,030 |
| 2004 | $2,441 +0.8% | $60,030 +5.7% |
| 2003 | $2,420 +9% | $56,800 -3.8% |
| 2002 | $2,222 +105.8% | $59,020 |
| 2001 | $1,079 | $59,020 +7.9% |
| 2000 | -- | $54,680 |
Find assessor info on the county website
Neighborhood: 44281
Nearby schools
GreatSchools rating
- 7/10Lincoln Elementary SchoolGrades: K-4Distance: 0.3 mi
- 8/10Wadsworth Middle SchoolGrades: 7-8Distance: 1.1 mi
- 7/10Wadsworth High SchoolGrades: 9-12Distance: 1.1 mi
Schools provided by the listing agent
- District: Wadsworth CSD - 5207
Source: MLS Now. This data may not be complete. We recommend contacting the local school district to confirm school assignments for this home.
Get a cash offer in 3 minutes
Find out how much your home could sell for in as little as 3 minutes with a no-obligation cash offer.
Estimated market value
$419,700
Get a cash offer in 3 minutes
Find out how much your home could sell for in as little as 3 minutes with a no-obligation cash offer.
Estimated market value
$419,700
- Ohio
- Medina County
- Wadsworth
- 44281
- 357 Dohner Dr
Nearby cities
Nearby zip codes
Other Wadsworth Topics
