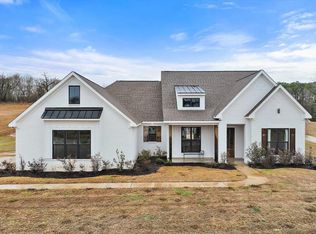
Welcome to this beautifully designed custom home in the sought-after Driftwood Estates community of Florence. This 4-bedroom, 2.5-bath home offers 2,706 square feet of thoughtfully planned living space that feels warm, inviting, and spacious. From the moment you step through the foyer entry, you'll notice the custom touches and attention to detail that make this home truly stand out. The living room is open and welcoming with tall ceilings, engineered wood flooring, a gorgeous fireplace with built-ins, and a brick and beam accent between the kitchen and living area that adds a stylish finishing touch. The kitchen is a dream with a large island, gas cooktop, built-in oven, walk-in pantry, and plenty of cabinet and countertop space. The dining area is perfectly sized for a large table and chairs, creating the ideal setup for gatherings. The private office includes custom built-ins, making it a comfortable and productive space for work or study. Each bedroom in the home is spacious with great closet space throughout. The primary suite is a relaxing retreat featuring a tray ceiling with tongue and groove pine, a luxurious bath with a freestanding tub, custom tiled shower with a rain showerhead, dual vanities, and a walk-in closet that connects directly to the laundry room for added convenience. Outdoor living is just as impressive. Enjoy the covered patio, additional patio area with a pergola, side deck, and outdoor kitchenette area perfect for cookouts or quiet evenings at home. The large fenced yard encloses just a portion of the beautiful 2.3-acre lot, giving you space to spread out while still feeling private and peaceful. Driftwood Estates is a quiet and desirable community where you can relax, unwind, and enjoy time with the people who matter most. If you've been searching for a home that blends comfort, craftsmanship, and style in a beautiful setting, this one has it all. Call your REALTOR today to schedule a private tour!
Closed
Price Unknown
357 Driftwood Ln, Florence, MS 39073
4beds
2,706sqft
Residential, Single Family Residence
Built in 2021
2.4 Acres Lot
$512,400 Zestimate®
$--/sqft
$3,046 Estimated rent
Home value
$512,400
$471,000 - $559,000
$3,046/mo
Zestimate® history
Owner options
List your home for rent
$3,046/mo
Rent Zestimate®
Find your next renter with Zillow Rental Manager. Plus, with online applications, you can quickly screen prospective tenants – for free.
$3,046/mo
Rent Zestimate®
Refinance and save
$250/mo
Est. payment
Refinancing to a lower rate could help reduce your monthly payments and save thousands over the life of the loan.
$250/mo
Est. payment
Explore your selling options
Work with a Zillow partner agent
Leverage their expertise and Zillow's premium Showcase listings to get your home seen by more buyers.
Get startedList with your own agent
Get your home in front of millions of buyers by listing it on Zillow.
Learn how to do itSell it yourself
Take full control of how buyers see your home on Zillow by listing For Sale by Owner (FSBO).
List your homeWhat's special
Outdoor kitchenette areaSide deckGorgeous fireplace with built-insCovered patioFoyer entryLarge islandTall ceilings
Zillow last checked:
Listing updated:
Listed by:
Derek Havard 601-672-8147,
Havard Real Estate Group, LLC
Bought with:
Ashley Shelby, S60530
NextHome Realty Experience
Source: MLS United,MLS#: 4130305
Facts & features
Interior
Bedrooms & bathrooms
- Bedrooms: 4
- Bathrooms: 3
- Full bathrooms: 2
- 1/2 bathrooms: 1
Heating
- Central, Natural Gas
Cooling
- Central Air
Appliances
- Included: Dishwasher, Disposal, Gas Cooktop, Microwave, Refrigerator, Stainless Steel Appliance(s), Tankless Water Heater
- Laundry: Laundry Room, Sink
Features
- Built-in Features, Ceiling Fan(s), Crown Molding, Double Vanity, Entrance Foyer, Granite Counters, High Ceilings, Kitchen Island, Open Floorplan, Pantry, Primary Downstairs, Recessed Lighting, Soaking Tub, Storage, Tray Ceiling(s), Walk-In Closet(s)
- Flooring: Tile, Wood
- Windows: Double Pane Windows
- Has fireplace: Yes
- Fireplace features: Gas Log
Interior area
- Total structure area: 2,706
- Total interior livable area: 2,706 sqft
Property
Parking
- Total spaces: 2
- Parking features: Concrete
- Garage spaces: 2
Features
- Levels: One
- Stories: 1
- Patio & porch: Deck, Front Porch
- Exterior features: Private Yard, Rain Gutters
- Fencing: Back Yard,Partial,Privacy,Wood
Lot
- Size: 2.4 Acres
Details
- Additional structures: Pergola
- Parcel number: D0500007400300
Construction
Type & style
- Home type: SingleFamily
- Property subtype: Residential, Single Family Residence
Materials
- Brick
- Foundation: Slab
- Roof: Architectural Shingles
Condition
- New construction: No
- Year built: 2021
Utilities & green energy
- Sewer: Waste Treatment Plant
- Water: Public
- Utilities for property: Electricity Connected, Natural Gas Connected, Water Connected, Fiber to the House, Underground Utilities, Natural Gas in Kitchen
Community & HOA
Community
- Security: Smoke Detector(s)
- Subdivision: Driftwood Estates
HOA
- Has HOA: Yes
- Services included: Maintenance Grounds, Other
- HOA fee: $250 annually
Location
- Region: Florence
Financial & listing details
- Tax assessed value: $353,290
- Annual tax amount: $4,248
- Date on market: 10/31/2025
- Electric utility on property: Yes
Price history
| Date | Event | Price |
|---|---|---|
| 12/30/2025 | Sold | -- |
Source: MLS United #4130305 Report a problem | ||
| 11/21/2025 | Pending sale | $514,900$190/sqft |
Source: MLS United #4130305 Report a problem | ||
| 10/31/2025 | Listed for sale | $514,900$190/sqft |
Source: MLS United #4130305 Report a problem | ||
Public tax history
| Year | Property taxes | Tax assessment |
|---|---|---|
| 2025 | $4,313 +1.5% | $35,329 |
| 2024 | $4,248 +18.2% | $35,329 +16.8% |
| 2023 | $3,594 +3.8% | $30,250 |
| 2022 | $3,464 +642.4% | $30,250 +706.7% |
| 2021 | $467 | $3,750 |
| 2020 | $467 | -- |
Find assessor info on the county website
Neighborhood: 39073
Nearby homes
- $--4 bd3 ba2.4k sqft353 Driftwood Ln, Florence, MS 39073Sold

- $510,7005 bd3 ba2.8k sqft369 Driftwood Ln, Florence, MS 39073Off Market

- $--4 bd3 ba2.6k sqft345 Driftwood Ln, Florence, MS 39073Sold
- $359,3003 bd2 ba672 sqft360 Driftwood Ln., Florence, MS 39073Off Market
- $512,7004 bd2 ba3.3k sqft373 Driftwood Ln, Florence, MS 39073Off Market
- $551,6004 bd4 ba3k sqft364 Driftwood Ln, Florence, MS 39073Off Market
- $--4 bd3 ba2.3k sqft344 Driftwood Ln, Florence, MS 39073Sold
- $390,7004 bd3 ba2k sqft352 Driftwood Ln, Florence, MS 39073Off Market
Nearby schools
GreatSchools rating
- 10/10Steen's Creek Elementary SchoolGrades: PK-2Distance: 2.6 mi
- 6/10Florence Middle SchoolGrades: 6-8Distance: 2.1 mi
- 8/10Florence High SchoolGrades: 9-12Distance: 2.6 mi
Schools provided by the listing agent
- Elementary: Florence
- Middle: Florence
- High: Florence
Source: MLS United. This data may not be complete. We recommend contacting the local school district to confirm school assignments for this home.
- Mississippi
- Rankin County
- Florence
- 39073
- 357 Driftwood Ln
