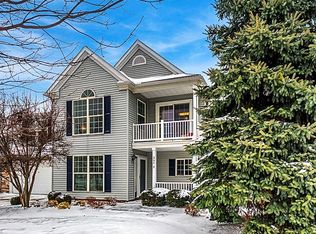
Welcome to this Stunning Home in the Private establishment of Aberdeen in Highland Hts.
Nestled in a serene and private setting, this beautiful 2,484-square-foot townhouse offers the perfect blend of comfort and elegance. Spacious luxurious master suite complete with its own master bath. The home provides both functionality and retreat-like living. The open and airy layout flows seamlessly, ideal for entertaining or relaxing at home. Thoughtfully designed Extra bonus room can be a 3rd Bedroom, media room or office. Substantial storage throughout with easy access. Custom built in cabinets in the bonus room it provides ample space to keep everything organized.
A standout feature is the tranquil wooded area outside the home offering a peaceful natural backdrop.
Easy living with Laundry on the main level for your convenience .
The community enhances everyday living with resort-style amenities including a pool, a charming clubhouse, tennis courts, pickle ball, a playground, scenic walking paths, on-site restaurant, and a beautifully maintained golf course all just steps from your door.
The home also includes extensive storage in the garage with custom cabinets.
This is a must see home!!
Select Furnishings are negotiable with the sale of the home.
Closed
$435,000
357 E Legend Ct #B, Highland Heights, OH 44143
3beds
2,484sqft
Townhouse, Condominium
Built in 2004
-- sqft lot
$454,900 Zestimate®
$175/sqft
$3,373 Estimated rent
Home value
$454,900
$414,000 - $496,000
$3,373/mo
Zestimate® history
Owner options
List your home for rent
$3,373/mo
Rent Zestimate®
Find your next renter with Zillow Rental Manager. Plus, with online applications, you can quickly screen prospective tenants – for free.
$3,373/mo
Rent Zestimate®
Refinance and save
$3,449/mo
Est. payment
Refinancing to a lower rate could help reduce your monthly payments and save thousands over the life of the loan.
$3,449/mo
Est. payment
Explore your selling options
Work with a Zillow partner agent
Leverage their expertise and Zillow's premium Showcase listings to get your home seen by more buyers.
Get startedList with your own agent
Get your home in front of millions of buyers by listing it on Zillow.
Learn how to do itSell it yourself
Take full control of how buyers see your home on Zillow by listing For Sale by Owner (FSBO).
List your homeWhat's special
Substantial storageExtra bonus roomOpen and airy layoutSpacious luxurious master suiteTranquil wooded areaSerene and private setting
Zillow last checked:
Listing updated:
Listing Provided by:
Rosemarie Mercurio rmercurio@kw.com216-214-3754,
Keller Williams Greater Metropolitan
Bought with:
Angelo J Marrali, 2010003589
Howard Hanna
Source: MLS Now,MLS#: 5122091 Originating MLS: Akron Cleveland Association of REALTORS
Originating MLS: Akron Cleveland Association of REALTORSFacts & features
Interior
Bedrooms & bathrooms
- Bedrooms: 3
- Bathrooms: 3
- Full bathrooms: 2
- 1/2 bathrooms: 1
- Main level bathrooms: 1
- Main level bedrooms: 1
Primary bedroom
- Description: Walk in closets; attached is a Master bath.,Flooring: Carpet
- Level: First
- Dimensions: 16.2 x 11.6
Bedroom
- Description: Flooring: Carpet
- Level: Second
- Dimensions: 11.2 x 11.7
Bedroom
- Level: Second
- Dimensions: 10.4 x 5
Primary bathroom
- Level: First
- Dimensions: 9.2 x 10.5
Bonus room
- Description: Built ins: Can be used as a bedroom; office, media room,Flooring: Carpet
- Features: Built-in Features
- Level: Second
- Dimensions: 10.3 x 12
Dining room
- Description: Flooring: Carpet
- Level: First
- Dimensions: 14 x 16.4
Eat in kitchen
- Description: Airy and Large kitchen with substantial Cupboards,Flooring: Tile
- Features: Cathedral Ceiling(s)
- Level: First
- Dimensions: 18.1 x 11.4
Family room
- Description: Gas Fire Place; Built in Cabinets/bookcase; Large Windows,Flooring: Carpet
- Features: Built-in Features, Fireplace
- Level: First
- Dimensions: 13 x 16.4
Heating
- Forced Air, Fireplace(s)
Cooling
- Central Air, Ceiling Fan(s)
Appliances
- Included: Dryer, Dishwasher, Disposal, Microwave, Range, Refrigerator, Washer
- Laundry: Washer Hookup, Electric Dryer Hookup, Inside, Main Level, Laundry Room
Features
- Bookcases, Built-in Features, Ceiling Fan(s), Chandelier, Eat-in Kitchen, High Ceilings, Laminate Counters, Primary Downstairs, Storage, Natural Woodwork, Walk-In Closet(s)
- Windows: Blinds, Bay Window(s), Plantation Shutters, Shutters, Window Treatments
- Has basement: No
- Number of fireplaces: 1
- Fireplace features: Living Room, Gas
Interior area
- Total structure area: 2,484
- Total interior livable area: 2,484 sqft
- Finished area above ground: 2,484
Property
Parking
- Total spaces: 2
- Parking features: Attached, Driveway, Garage Faces Front, Garage, Garage Door Opener, Inside Entrance, Storage
- Attached garage spaces: 2
Features
- Levels: Two
- Stories: 2
- Patio & porch: Side Porch
- Exterior features: Private Entrance
- Pool features: Fenced, Heated, In Ground, Lap, Outdoor Pool, Community
- Has view: Yes
- View description: Trees/Woods
- Waterfront features: Lake Privileges
Lot
- Features: Near Golf Course, Landscaped, Wooded
Details
- Parcel number: 82112335
Construction
Type & style
- Home type: Condo
- Property subtype: Townhouse, Condominium
- Attached to another structure: Yes
Materials
- Vinyl Siding
- Foundation: Slab
- Roof: Asphalt,Shingle
Condition
- Year built: 2004
Details
- Warranty included: Yes
Utilities & green energy
- Sewer: Public Sewer
- Water: Public
Community & neighborhood
Security
- Security features: Smoke Detector(s)
Community
- Community features: Pool
Location
- Region: Highland Heights
- Subdivision: Legends/Aberdeen Condo Ph X
HOA & financial
HOA
- Has HOA: Yes
- HOA fee: $395 monthly
- Services included: Association Management, Maintenance Grounds, Maintenance Structure, Pest Control, Pool(s), Recreation Facilities, Reserve Fund, Roof, Snow Removal
- Association name: Western Reserve
Other
Other facts
- Listing terms: Cash,Conventional,FHA,VA Loan
Price history
| Date | Event | Price |
|---|---|---|
| 6/27/2025 | Sold | $435,000-3.3%$175/sqft |
Source:  MLS Now #5122091 Report a problem MLS Now #5122091 Report a problem | ||
| 5/19/2025 | Pending sale | $450,000$181/sqft |
Source: MLS Now #5122091 Report a problem | ||
| 5/15/2025 | Listed for sale | $450,000+65.4%$181/sqft |
Source: MLS Now #5122091 Report a problem | ||
| 9/5/2008 | Sold | $272,000-7.7%$110/sqft |
Source: Public Record Report a problem | ||
| 2/14/2005 | Sold | $294,796$119/sqft |
Source: MLS Now #2138188 Report a problem | ||
Public tax history
| Year | Property taxes | Tax assessment |
|---|---|---|
| 2025 | $7,968 +9.9% | $134,330 |
| 2024 | $7,253 +20% | $134,330 +33% |
| 2023 | $6,046 | $100,980 |
| 2022 | -- | $100,980 |
| 2021 | $5,963 -0.7% | $100,980 +8% |
| 2020 | $6,005 -8.3% | $93,490 +0% |
| 2019 | $6,545 -2% | $93,480 0% |
| 2018 | $6,677 +1.7% | $93,490 +8.6% |
| 2017 | $6,563 +9.5% | $86,070 |
| 2016 | $5,994 | $86,070 |
| 2015 | $5,994 -8.2% | $86,070 -8% |
| 2014 | $6,532 -7.1% | $93,560 |
| 2013 | $7,032 +3% | $93,560 |
| 2012 | $6,830 +5.7% | $93,560 -4.4% |
| 2011 | $6,461 +0.1% | $97,900 |
| 2010 | $6,458 +0.6% | $97,900 |
| 2009 | $6,419 -1.3% | $97,900 -6% |
| 2008 | $6,501 +12.9% | $104,130 |
| 2007 | $5,757 -0.5% | $104,130 |
| 2006 | $5,785 | $104,130 |
Find assessor info on the county website
Neighborhood: 44143
Nearby schools
GreatSchools rating
- 9/10Millridge Elementary SchoolGrades: K-6Distance: 2.2 mi
- 8/10Mayfield Middle SchoolGrades: 6-9Distance: 2.6 mi
- 8/10Mayfield High SchoolGrades: 9-12Distance: 1.9 mi
Schools provided by the listing agent
- District: Mayfield CSD - 1819
Source: MLS Now. This data may not be complete. We recommend contacting the local school district to confirm school assignments for this home.
Get a cash offer in 3 minutes
Find out how much your home could sell for in as little as 3 minutes with a no-obligation cash offer.
Estimated market value
$454,900
Get a cash offer in 3 minutes
Find out how much your home could sell for in as little as 3 minutes with a no-obligation cash offer.
Estimated market value
$454,900
- Ohio
- Cuyahoga County
- Highland Heights
- 44143
- 357 E Legend Ct Unit B
Nearby cities
Nearby zip codes
Other Highland Heights Topics
- Apartments for Rent in 44143
- Houses for Sale in 44143
- Houses for Rent in 44143
- 44143 Real Estate
- Highland Heights Condos
- Houses for Sale in Highland Heights
- Newest Listings in Highland Heights
- Highland Heights Home Values
- Highland Heights Real Estate Agents
- Highland Heights Refinance
- Highland Heights Mortgage Rates
