Skip main navigation
Sold for $365,000
  • $365,000

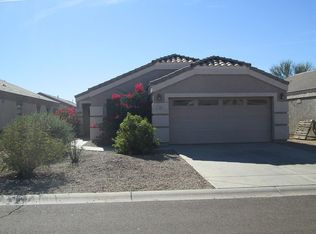
    357 E PAYTON Street, San Tan Valley, AZ 85140

    4beds
    2baths
    1,661sqft
    Single Family Residence
    Built in 2004
    5,073 Square Feet Lot
    $355,200 Zestimate®
    $220/sqft
    $1,985 Estimated rent

    Home value

    $355,200

    $327,000 - $387,000

    $1,985/mo

    Zestimate® history
    Loading
    Loading...

    Owner options

    List your home for rent

    $1,985/mo

    Rent Zestimate®

    Find your next renter with Zillow Rental Manager. Plus, with online applications, you can quickly screen prospective tenants – for free.

    Learn more

    $1,985/mo

    Rent Zestimate®

    Refinance and save

    $2,160/mo

    Est. payment

    Refinancing to a lower rate could help reduce your monthly payments and save thousands over the life of the loan.

    See today's rates

    $2,160/mo

    Est. payment

    Explore your selling options

    Work with a Zillow partner agent

    Leverage their expertise and Zillow's premium Showcase listings to get your home seen by more buyers.

    Get started

    List with your own agent

    Get your home in front of millions of buyers by listing it on Zillow.

    Learn how to do it

    Sell it yourself

    Take full control of how buyers see your home on Zillow by listing For Sale by Owner (FSBO).

    List your home

    What's special

    Covered patioOpen concept floor planSplit floor planPaver walkwaysLow maintenance turf yardLarge islandWood cabinetry
    Step into this home with gorgeous brand new LVP flooring and 3'' baseboards throughout. NO Carpet! Open Concept floor plan offers spacious great room seamlessly connected to kitchen, complete with large island, granite counters, wood cabinetry and Stainless Steel appliances. Fresh neutrall interior paint brightens hallways and living areas, creating a clean and inviting feel. Backyard is perfect for relaxing with covered patio, paver walkways, flower beds & low maintenance turf yard. Split floor plan ensures privacy placing the primary suite at the back of home with walk in closet while 3 additional spacious bedrooms thoughtfully positioned at front of home. 2 car garage with built in storage & prime location in the Desirable community of Pecan Creek.

    Zillow last checked:

    Listing updated:

    Listed by:

    Kellie Stevenson 480-330-2973,

    Russ Lyon Sotheby's International Realty

    Bought with:

    Aeden Szopinski, SA714959000

    Grigg's Group Powered by The Altman Brothers

    Source: ARMLS,MLS#: 6914702MLS Logo

    Facts & features

    Interior

    Bedrooms & bathrooms
    • Bedrooms: 4
    • Bathrooms: 2
    Heating
    • Natural Gas
    Cooling
    • Central Air, Ceiling Fan(s), Programmable Thmstat
    Appliances
    • Included: Dryer, Washer, Refrigerator, Built-in Microwave, Dishwasher, Disposal, Electric Cooktop
    • Laundry: Inside
    Features
    • Granite Counters, Eat-in Kitchen, Breakfast Bar, 9+ Flat Ceilings, Kitchen Island, Pantry, Full Bth Master Bdrm
    • Flooring: Vinyl
    • Has basement: No
    • Has fireplace: No
    Interior area
    • Total structure area: 1,661
    • Total interior livable area: 1,661 sqft

    Property

    Parking
    • Total spaces: 4
    • Parking features: Garage Door Opener
    • Garage spaces: 2
    • Uncovered spaces: 2
    Features
    • Stories: 1
    • Patio & porch: Covered, Patio
    • Spa features: None
    • Fencing: Block
    Lot
    • Size: 5,073 sqft
    • Features: North/South Exposure, Gravel/Stone Front, Gravel/Stone Back, Synthetic Grass Back
    Details
    • Parcel number: 10928143

    Construction

    Type & style
    • Home type: SingleFamily
    • Property subtype: Single Family Residence
    Materials
    • Stucco, Wood Frame
    • Roof: Tile
    Condition
    • Year built: 2004

    Utilities & green energy

    • Sewer: Private Sewer
    • Water: City Water

    Community & neighborhood

    Community
    • Community features: Playground, Biking/Walking Path
    Location
    • Region: San Tan Valley
    • Subdivision: PECAN CREEK NORTH PARCEL 1

    HOA & financial

    HOA
    • Has HOA: Yes
    • HOA fee: $65 monthly
    • Services included: Maintenance Grounds
    • Association name: Pecan Creek North
    • Association phone: 602-957-9191

    Other

    Other facts
    • Listing terms: Cash,1031 Exchange,FHA,VA Loan
    • Ownership: Fee Simple

    Price history

    DateEventPrice
    10/14/2025Sold$365,000-3.9%$220/sqft
    Source: ARMLS #6914702 Report a problem
    10/1/2025Pending sale$380,000$229/sqft
    Source: ARMLS #6914702 Report a problem
    9/4/2025Listed for sale$380,000+4.1%$229/sqft
    Source: ARMLS #6914702 Report a problem
    12/27/2023Sold$365,000-2.7%$220/sqft
    Source: ARMLS #6628168 Report a problem
    12/27/2023Pending sale$375,000$226/sqft
    Source: ARMLS #6628168 Report a problem
    11/29/2023Contingent$375,000$226/sqft
    Source: ARMLS #6628168 Report a problem
    11/9/2023Listed for sale$375,000+253.8%$226/sqft
    Source: ARMLS #6628168 Report a problem
    8/31/2009Sold$106,000+61.3%$64/sqft
    Source: Public Record Report a problem
    7/20/2009Sold$65,700-47.6%$40/sqft
    Source: Public Record Report a problem
    1/19/2005Sold$125,327$75/sqft
    Source: Public Record Report a problem

    Public tax history

    YearProperty taxesTax assessment
    2026$1,120 +2.5%$26,344 +0.4%
    2025$1,092 -0.6%$26,232 -11.8%
    2024$1,099 +0.1%$29,740 +22.8%
    2023$1,097 -2.6%$24,220 -2.2%
    2022$1,126 +0.7%$24,776 +13.8%
    2021$1,119 +2.3%$21,772 +1.5%
    2020$1,094 +3.3%$21,447 +64.6%
    2019$1,059 -2.2%$13,032 +7.1%
    2018$1,082 +21.4%$12,173 -1.2%
    2017$892 -12.8%$12,319
    2016$1,022 +8.3%--
    2014$944 $7,761
    2013-- --
    2012-- --
    2011-- $7,269 -21.8%
    2010-- $9,297
    2009-- --
    2008-- --
    2007-- --
    2006-- --
    2004-- --

    Find assessor info on the county website

    Neighborhood: 85140

    Nearby schools

    GreatSchools rating
    Schools provided by the listing agent
    • Elementary: Jack Harmon Elementary School
    • Middle: J. O. Combs Middle School
    • High: Combs High School
    • District: J O Combs Unified School District

    Source: ARMLS. This data may not be complete. We recommend contacting the local school district to confirm school assignments for this home.

    Get a cash offer in 3 minutes
    Find out how much your home could sell for in as little as 3 minutes with a no-obligation cash offer.
    Estimated market value
    $355,200
    Get a cash offer in 3 minutes
    Find out how much your home could sell for in as little as 3 minutes with a no-obligation cash offer.
    Estimated market value
    $355,200