*This home is on the Sumner County Side* This one-story home is a true gem, designed to impress from the moment you step inside. The spacious entryway immediately opens up to an inviting, open-concept living space, combining a large kitchen and dining area. The luxury hard-surface flooring throughout creates a sleek, modern atmosphere.
The kitchen is a chef’s dream, with beautiful white shaker-style cabinets, a generously sized island perfect for seating at least three, and stunning quartz countertops. A subway tile backsplash adds the perfect touch of elegance. You’ll love the expansive walk-in pantry and the gas range, making it easy to prepare meals for friends and family.
The home’s layout includes three bedrooms, each with its own walk-in closet, providing ample storage space. Two stylish bathrooms, including an owner’s suite with a luxurious walk-in tile shower, offer both comfort and sophistication.
Relax in the cozy living room next to the gas fireplace or unwind on the covered back patio, perfect for enjoying your outdoor space with upgraded landscaping. Modern features include a Ring Security system, smart lock, and 2” blinds throughout. With stainless steel appliances and so much more, this home combines comfort and convenience in the best possible way.
This is the one-story home you’ve been waiting for! (Sellers had their one year inspection completed and there is approx 9 years left of the structural warranty).
Closed
$385,000
357 Euclid Dr, White House, TN 37188
3beds
1,846sqft
Single Family Residence, Residential
Built in 2023
-- sqft lot
$383,300 Zestimate®
$209/sqft
$2,342 Estimated rent
Home value
$383,300
$360,000 - $410,000
$2,342/mo
Zestimate® history
Owner options
List your home for rent
$2,342/mo
Rent Zestimate®
Find your next renter with Zillow Rental Manager. Plus, with online applications, you can quickly screen prospective tenants – for free.
$2,342/mo
Rent Zestimate®
Refinance and save
$2,316/mo
Est. payment
Refinancing to a lower rate could help reduce your monthly payments and save thousands over the life of the loan.
$2,316/mo
Est. payment
Explore your selling options
Work with a Zillow partner agent
Leverage their expertise and Zillow's premium Showcase listings to get your home seen by more buyers.
Get startedList with your own agent
Get your home in front of millions of buyers by listing it on Zillow.
Learn how to do itSell it yourself
Take full control of how buyers see your home on Zillow by listing For Sale by Owner (FSBO).
List your homeWhat's special
Gas fireplaceWalk-in closetGenerously sized islandGas rangeStunning quartz countertopsStainless steel appliancesOpen-concept living space
Zillow last checked:
Listing updated:
Listed by:
Elizabeth Taylor 615-260-4471,
Forward Realty Group
Bought with:
Cody West, 354112
Benchmark Realty, LLC
Source: RealTracs MLS as distributed by MLS GRID,MLS#: 2822444
Facts & features
Interior
Bedrooms & bathrooms
- Bedrooms: 3
- Bathrooms: 2
- Full bathrooms: 2
- Main level bedrooms: 3
Bedroom 1
- Features: Full Bath
- Level: Full Bath
- Area: 208 Square Feet
- Dimensions: 13x16
Bedroom 2
- Features: Walk-In Closet(s)
- Level: Walk-In Closet(s)
- Area: 132 Square Feet
- Dimensions: 11x12
Bedroom 3
- Features: Walk-In Closet(s)
- Level: Walk-In Closet(s)
- Area: 121 Square Feet
- Dimensions: 11x11
Dining room
- Area: 144 Square Feet
- Dimensions: 12x12
Kitchen
- Area: 144 Square Feet
- Dimensions: 12x12
Living room
- Area: 288 Square Feet
- Dimensions: 18x16
Heating
- Natural Gas
Cooling
- Central Air, Electric
Appliances
- Included: Gas Range, Dishwasher, Microwave, Stainless Steel Appliance(s)
Features
- Open Floorplan, Pantry, Walk-In Closet(s)
- Flooring: Carpet, Other, Tile
- Basement: None
- Number of fireplaces: 1
- Fireplace features: Living Room
Interior area
- Total structure area: 1,846
- Total interior livable area: 1,846 sqft
- Finished area above ground: 1,846
Property
Parking
- Total spaces: 2
- Parking features: Garage Door Opener, Garage Faces Front
- Attached garage spaces: 2
Features
- Levels: One
- Stories: 1
- Patio & porch: Patio, Covered, Porch
- Exterior features: Smart Lock(s)
- Fencing: Partial
Details
- Parcel number: 096GG03400000
- Special conditions: Standard
Construction
Type & style
- Home type: SingleFamily
- Architectural style: Cottage
- Property subtype: Single Family Residence, Residential
Materials
- Fiber Cement, Brick
Condition
- New construction: No
- Year built: 2023
Utilities & green energy
- Sewer: Public Sewer
- Water: Public
- Utilities for property: Electricity Available, Natural Gas Available, Water Available, Underground Utilities
Community & HOA
Community
- Security: Smoke Detector(s)
- Subdivision: Willow Grove
HOA
- Has HOA: Yes
- Amenities included: Playground, Sidewalks, Underground Utilities
- Services included: Maintenance Grounds, Trash
- HOA fee: $65 monthly
Location
- Region: White House
Financial & listing details
- Price per square foot: $209/sqft
- Tax assessed value: $421,300
- Annual tax amount: $2,440
- Date on market: 4/24/2025
- Electric utility on property: Yes
Price history
| Date | Event | Price |
|---|---|---|
| 6/25/2025 | Sold | $385,000-3.5%$209/sqft |
Source:  RealTracs MLS as distributed by MLS GRID #2822444 Report a problem RealTracs MLS as distributed by MLS GRID #2822444 Report a problem | ||
| 6/4/2025 | Contingent | $399,000$216/sqft |
Source: RealTracs MLS as distributed by MLS GRID #2822444 Report a problem | ||
| 5/29/2025 | Listed for sale | $399,000-1.5%$216/sqft |
Source: RealTracs MLS as distributed by MLS GRID #2822444 Report a problem | ||
| 5/20/2025 | Contingent | $405,000$219/sqft |
Source: RealTracs MLS as distributed by MLS GRID #2822444 Report a problem | ||
| 5/15/2025 | Price change | $405,000-1.2%$219/sqft |
Source: RealTracs MLS as distributed by MLS GRID #2822444 Report a problem | ||
| 5/10/2025 | Price change | $409,900-2.4%$222/sqft |
Source: RealTracs MLS as distributed by MLS GRID #2822444 Report a problem | ||
| 4/24/2025 | Listed for sale | $419,900$227/sqft |
Source: RealTracs MLS as distributed by MLS GRID #2822444 Report a problem | ||
| 4/24/2025 | Listing removed | $419,900$227/sqft |
Source: RealTracs MLS as distributed by MLS GRID #2810632 Report a problem | ||
| 4/13/2025 | Price change | $419,900-1.2%$227/sqft |
Source: RealTracs MLS as distributed by MLS GRID #2810632 Report a problem | ||
| 4/1/2025 | Listed for sale | $425,000+13.9%$230/sqft |
Source: RealTracs MLS as distributed by MLS GRID #2810632 Report a problem | ||
| 1/25/2024 | Sold | $372,989-1.8%$202/sqft |
Source: Public Record Report a problem | ||
| 12/15/2023 | Price change | $379,990-1.3%$206/sqft |
Source:  Lennar Homes Report a problem Lennar Homes Report a problem | ||
| 12/13/2023 | Price change | $384,990-2.3%$209/sqft |
Source: Lennar Homes Report a problem | ||
| 12/11/2023 | Price change | $393,990+0.5%$213/sqft |
Source: Lennar Homes Report a problem | ||
| 12/1/2023 | Price change | $391,990+0.5%$212/sqft |
Source: Lennar Homes Report a problem | ||
| 11/19/2023 | Price change | $389,990-0.5%$211/sqft |
Source: Lennar Homes Report a problem | ||
| 11/17/2023 | Price change | $391,990+0.5%$212/sqft |
Source: Lennar Homes Report a problem | ||
| 11/14/2023 | Price change | $389,990-1%$211/sqft |
Source: Lennar Homes Report a problem | ||
| 11/8/2023 | Price change | $393,990+1%$213/sqft |
Source: Lennar Homes Report a problem | ||
| 10/22/2023 | Price change | $389,990-12.9%$211/sqft |
Source: Lennar Homes Report a problem | ||
| 10/10/2023 | Listed for sale | $447,895+1.8%$243/sqft |
Source: Lennar Homes Report a problem | ||
| 9/13/2023 | Listing removed | -- |
Source: Lennar Homes Report a problem | ||
| 9/1/2023 | Price change | $439,895+0.5%$238/sqft |
Source: Lennar Homes Report a problem | ||
| 8/27/2023 | Price change | $437,895+0.5%$237/sqft |
Source: Lennar Homes Report a problem | ||
| 8/25/2023 | Listed for sale | $435,895$236/sqft |
Source: Lennar Homes Report a problem | ||
Public tax history
| Year | Property taxes | Tax assessment |
|---|---|---|
| 2025 | $2,440 | $105,325 |
| 2024 | $2,440 | $105,325 |
Find assessor info on the county website
Neighborhood: 37188
Nearby homes
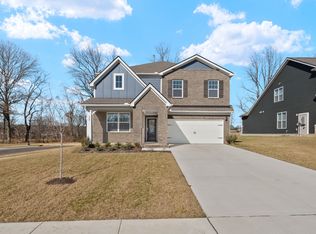
- $495,0005 bd4 ba2.7k sqft368 Euclid Dr, White House, TN 37188Sold
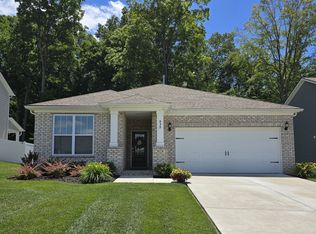
- $472,000-- bd-- ba2.4k sqft516 Ballard Dr, White House, TN 37188Sold
- $396,0003 bd2 ba1.8k sqft535 Ballard Dr, White House, TN 37188Sold
- $435,0004 bd3 ba1.9k sqft332 Euclid Dr, White House, TN 37188Sold
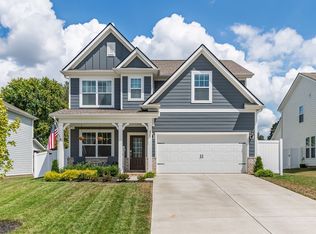
- $505,0603 bd2 ba2.2k sqft725 Odell Dr LOT 375, White House, TN 37188Sold
- $429,9895 bd4 ba2.7k sqft511 Ballard Dr, White House, TN 37188Sold
- $436,200-- bd2 ba2.1k sqft671 Tyree Springs Rd, White House, TN 37188Off Market
- $479,9905 bd4 ba2.7k sqft368 Euclid Dr LOT 47, White House, TN 37188Sold
Nearby schools
GreatSchools rating
- 7/10Harold B. Williams Elementary SchoolGrades: PK-2Distance: 0.3 mi
- 8/10White House Middle SchoolGrades: 5-8Distance: 2.4 mi
- 6/10White House High SchoolGrades: 9-12Distance: 0.7 mi
Schools provided by the listing agent
- Elementary: Harold B. Williams Elementary School
- Middle: White House Middle School
- High: White House High School
Source: RealTracs MLS as distributed by MLS GRID. This data may not be complete. We recommend contacting the local school district to confirm school assignments for this home.
Get a cash offer in 3 minutes
Find out how much your home could sell for in as little as 3 minutes with a no-obligation cash offer.
Estimated market value
$383,300
Get a cash offer in 3 minutes
Find out how much your home could sell for in as little as 3 minutes with a no-obligation cash offer.
Estimated market value
$383,300
- Tennessee
- Sumner County
- White House
- 37188
- 357 Euclid Dr
Nearby cities
Nearby zip codes
Other White House Topics
