Skip main navigation
Closed
  • $775,000

    357 Fairway Loop, Burnsville, NC 28714

    4beds
    3,112sqft
    Single Family Residence
    Built in 1980
    0.58 Acres Lot
    $782,000 Zestimate®
    $249/sqft
    $3,505 Estimated rent

    Home value

    $782,000

    Estimated sales range

    Not available

    $3,505/mo

    Zestimate® history
    Loading
    Loading...

    Owner options

    List your home for rent

    $3,505/mo

    Rent Zestimate®

    Find your next renter with Zillow Rental Manager. Plus, with online applications, you can quickly screen prospective tenants – for free.

    Learn more

    $3,505/mo

    Rent Zestimate®

    Refinance and save

    $4,555/mo

    Est. payment

    Refinancing to a lower rate could help reduce your monthly payments and save thousands over the life of the loan.

    See today's rates

    $4,555/mo

    Est. payment

    Explore your selling options

    Work with a Zillow partner agent

    Leverage their expertise and Zillow's premium Showcase listings to get your home seen by more buyers.

    Get started

    List with your own agent

    Get your home in front of millions of buyers by listing it on Zillow.

    Learn how to do it

    Sell it yourself

    Take full control of how buyers see your home on Zillow by listing For Sale by Owner (FSBO).

    List your home

    What's special

    Stacked stone fireplaceFenced areaNew hot tubBest lotsFloor-to-ceiling wall of windowsSolid surface countersPrivate bath
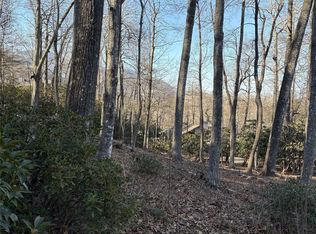
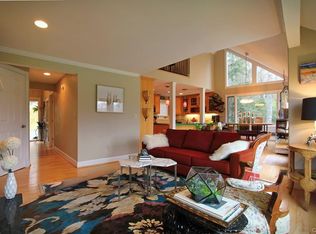
    Sited on one of the best lots in Mt. Mitchell Lands. Home was completely refurbished in 2002 – taken down to the studs and fully re-built. Enjoy big, year ‘round views of the mountains and golf course greens. Plenty of room to entertain! 3 oversized bedrooms, each with its own private bath. 2-story ceiling in great room with floor-to-ceiling wall of windows and stacked stone fireplace. The kitchen offers lots of storage, several new appliances, pendant lights and solid surface counters. The lower level has a bedroom, gym area, full bath and laundry. Just outside is the new hot tub! There’s a heat pump and also mini-splits – heat/cool where you live! Lots of room outside and a fenced area. 2 washers and 2 dryers, and way to many extras to list here! Fantastic House MUST SEE to appreciate.

    Zillow last checked:

    Listing updated:

    Listing Provided by:

    Cherie Fox-Parker 828-208-9139,

    Howard Hanna Beverly-Hanks Burnville,

    Donna Banks,

    Howard Hanna Beverly-Hanks Asheville-North

    Bought with:

    Nicholas Butts

    Mosaic Community Lifestyle Realty

    Source: Canopy MLS as distributed by MLS GRID,MLS#: 4172667MLS Logo

    Facts & features

    Interior

    Bedrooms & bathrooms
    • Bedrooms: 4
    • Bathrooms: 4
    • Full bathrooms: 4
    • Main level bedrooms: 2
    Primary bedroom
    • Level: Main
    Bedroom s
    • Level: Main
    Bedroom s
    • Level: Upper
    Bedroom s
    • Level: Basement
    Bathroom full
    • Level: Main
    Bathroom full
    • Level: Main
    Bathroom full
    • Level: Upper
    Bathroom full
    • Level: Basement
    Great room
    • Level: Main
    Kitchen
    • Features: Breakfast Bar
    • Level: Main
    Heating
    • Central, Ductless, Heat Pump
    Cooling
    • Central Air, Ductless, Heat Pump
    Appliances
    • Included: Bar Fridge, Dishwasher, Disposal, Electric Cooktop, Electric Oven, Microwave, Propane Water Heater, Refrigerator, Washer/Dryer, Wine Refrigerator
    • Laundry: In Basement
    Features
    • Hot Tub, Kitchen Island, Open Floorplan, Walk-In Closet(s)
    • Flooring: Carpet, Tile, Wood
    • Basement: Daylight,Partial
    • Fireplace features: Family Room, Gas Log
    Interior area
    • Total structure area: 2,383
    • Total interior livable area: 3,112 sqft
    • Finished area above ground: 2,383
    • Finished area below ground: 729

    Property

    Parking
    • Total spaces: 2
    • Parking features: Basement, Driveway, Attached Garage
    • Attached garage spaces: 2
    • Has uncovered spaces: Yes
    Features
    • Levels: Two and a Half
    • Stories: 2
    • Patio & porch: Balcony, Covered, Deck, Front Porch, Patio, Rear Porch, Side Porch
    • Exterior features: Other - See Remarks
    • Has spa: Yes
    • Spa features: Heated, Interior Hot Tub
    • Has view: Yes
    • View description: Golf Course, Long Range, Year Round
    Lot
    • Size: 0.58 Acres
    • Features: Paved, Views
    Details
    • Parcel number: 074504918000.000
    • Zoning: RES
    • Special conditions: Standard

    Construction

    Type & style
    • Home type: SingleFamily
    • Property subtype: Single Family Residence
    Materials
    • Hardboard Siding, Wood
    • Foundation: Other - See Remarks
    • Roof: Shingle
    Condition
    • New construction: No
    • Year built: 1980

    Utilities & green energy

    • Sewer: Septic Installed
    • Water: Community Well
    • Utilities for property: Cable Available, Wired Internet Available

    Community & neighborhood

    Location
    • Region: Burnsville
    • Subdivision: Mt. Mitchell Lands

    HOA & financial

    HOA
    • Has HOA: Yes
    • HOA fee: $150 annually

    Other

    Other facts
    • Listing terms: Cash,Conventional
    • Road surface type: Asphalt, Paved

    Price history

    DateEventPrice
    12/23/2024Sold$775,000-8.7%$249/sqft
    Source: Canopy MLS as distributed by MLS GRID #4172667 Report a problem
    8/15/2024Listed for sale$849,000-10.5%$273/sqft
    Source: Canopy MLS as distributed by MLS GRID #4172667 Report a problem
    1/29/2024Listing removed--
    Source: Canopy MLS as distributed by MLS GRID #4027881 Report a problem
    10/9/2023Listing removed$949,000-1%$305/sqft
    Source: Canopy MLS as distributed by MLS GRID #4027881 Report a problem
    8/26/2023Price change$959,000-1.9%$308/sqft
    Source: Canopy MLS as distributed by MLS GRID #4027881 Report a problem
    7/27/2023Price change$978,000-2.2%$314/sqft
    Source: Canopy MLS as distributed by MLS GRID #4027881 Report a problem
    5/8/2023Listed for sale$1,000,000+4.3%$321/sqft
    Source: Canopy MLS as distributed by MLS GRID #CAR4027881 Report a problem
    5/7/2023Listing removed--
    Source: Canopy MLS as distributed by MLS GRID #CAR3858037 Report a problem
    9/1/2022Price change$959,000-3.6%$308/sqft
    Source: Canopy MLS as distributed by MLS GRID #CAR3858037 Report a problem
    6/9/2022Price change$995,000-12.7%$320/sqft
    Source: Canopy MLS as distributed by MLS GRID #3858037 Report a problem
    5/7/2022Listed for sale$1,140,000$366/sqft
    Source: Canopy MLS as distributed by MLS GRID #3858037 Report a problem

    Public tax history

    YearProperty taxesTax assessment
    2025$3,038 $519,300
    2024$3,038 +37.2%$519,300 +56%
    2023$2,213 $332,850
    2022$2,213 $332,850
    2021$2,213 $332,850
    2020$2,213 $332,850
    2019$2,213 $332,850
    2018$2,213 $332,850
    2017$2,213 $332,850
    2016$2,213 $332,850 -6.2%
    2015$2,213 +10.4%$354,740
    2014$2,004 $354,740
    2013-- $354,740
    2012-- $354,740
    2011-- $354,740
    2010-- $354,740

    Find assessor info on the county website

    Neighborhood: 28714

    Nearby schools

    GreatSchools rating
    Schools provided by the listing agent
    • Elementary: South Toe
    • Middle: East Yancey
    • High: Mountain Heritage

    Source: Canopy MLS as distributed by MLS GRID. This data may not be complete. We recommend contacting the local school district to confirm school assignments for this home.

    Get pre-qualified for a loan
    At Zillow Home Loans, we can pre-qualify you in as little as 5 minutes with no impact to your credit score.

    An equal housing lender. NMLS #10287.

    Sell for more on Zillow
    Get a Zillow Showcase℠ listing at no additional cost and you could sell for .
    $782,000
    2% more
    +$15,640
    With Zillow Showcase(estimated)
    $797,640