Welcome to The Gardens of Crossgates, a quaint residential community in the heart of Brandon with convenient access to shopping, dining, schools, churches, and all the city has to offer. This well-maintained 3-bedroom home offers a thoughtfully designed floor plan with a spacious family room featuring a gas-log fireplace and custom built-in cabinetry. The kitchen and both bathrooms are finished with granite countertops, while the primary suite offers double vanities, a soaking tub, and a separate walk-in shower. Storage is plentiful throughout the home, making it easy to keep everyday necessities organized. Outside, enjoy a covered patio, well-landscaped yard, and a separate storage building/workshop—perfect for hobbies, projects, or extra storage. Conveniently located and offering plenty of space and amenities at an attractive price, this home is an incredible value at $250,000. Bring your pre-approval and come see what makes this one worth a look!
Pending
$250,000
357 Garden Dr, Brandon, MS 39042
3beds
1,652sqft
Residential, Single Family Residence
Built in 1996
6,969 Square Feet Lot
$248,900 Zestimate®
$151/sqft
$23/mo HOA
What's special
- 11 days
- 292
- 46
Likely to sell faster than
Zillow last checked:
Listing updated:
Listed by:
Pat H Starnes 601-278-4513,
Front Gate Realty LLC 601-991-2900
Source: MLS United,MLS#: 4163284
Facts & features
Interior
Bedrooms & bathrooms
- Bedrooms: 3
- Bathrooms: 2
- Full bathrooms: 2
Heating
- Central, Natural Gas
Cooling
- Ceiling Fan(s), Central Air
Appliances
- Included: Dishwasher, Disposal, Electric Range, Exhaust Fan, Gas Water Heater, Microwave, Refrigerator, Water Heater
- Laundry: Electric Dryer Hookup, Main Level, Washer Hookup
Features
- Double Vanity, Entrance Foyer, Granite Counters, High Ceilings, Pantry, Soaking Tub, Walk-In Closet(s)
- Flooring: Vinyl, Carpet, Ceramic Tile, Tile, Wood
- Windows: Insulated Windows
- Has fireplace: Yes
- Fireplace features: Gas Log, Gas Starter, Great Room
Interior area
- Total structure area: 1,652
- Total interior livable area: 1,652 sqft
Video & virtual tour
Property
Parking
- Total spaces: 2
- Parking features: Attached, Garage Door Opener, Storage, Direct Access, Paved
- Attached garage spaces: 2
Features
- Levels: One
- Stories: 1
- Patio & porch: Patio
- Exterior features: Private Yard
- Fencing: Partial
Lot
- Size: 6,969 Square Feet
- Features: City Lot, Rectangular Lot, Sloped
Details
- Additional structures: Outbuilding, Workshop
- Parcel number: H09d00000500100
Construction
Type & style
- Home type: SingleFamily
- Architectural style: Traditional
- Property subtype: Residential, Single Family Residence
Materials
- Brick, Brick Veneer
- Foundation: Slab
- Roof: Architectural Shingles
Condition
- Move In Ready
- New construction: No
- Year built: 1996
Utilities & green energy
- Sewer: Public Sewer
- Water: Public
- Utilities for property: Electricity Connected, Natural Gas Connected, Sewer Connected, Water Connected
Community & HOA
Community
- Features: Street Lights
- Subdivision: The Gardens Of Crossgates
HOA
- Has HOA: Yes
- Services included: Accounting/Legal
- HOA fee: $135 semi-annually
Location
- Region: Brandon
Financial & listing details
- Price per square foot: $151/sqft
- Tax assessed value: $166,110
- Annual tax amount: $989
- Date on market: 9/23/2026
- Electric utility on property: Yes
Estimated market value
$248,900
$236,000 - $261,000
$2,017/mo
Price history
| Date | Event | Price |
|---|---|---|
| 9/26/2026 | Pending sale | $250,000$151/sqft |
Source: MLS United #4163284 Report a problem | ||
| 9/23/2026 | Listed for sale | $250,000$151/sqft |
Source: MLS United #4163284 Report a problem | ||
Public tax history
| Year | Property taxes | Tax assessment |
|---|---|---|
| 2025 | $989 +1.4% | $16,611 +3.6% |
| 2024 | $975 | $16,040 +7.1% |
| 2023 | $975 +1.2% | $14,972 |
| 2022 | $964 | $14,972 |
| 2021 | $964 -66.7% | $14,972 +11.6% |
| 2020 | $2,898 +277.7% | $13,410 |
| 2019 | $767 -1.5% | $13,410 |
| 2018 | $779 +1.5% | $13,410 |
| 2017 | $767 | $13,410 +2.1% |
| 2016 | $767 +12.6% | $13,138 |
| 2015 | $681 | $13,138 |
| 2014 | $681 +1.8% | $13,138 |
| 2013 | $669 +5.3% | $13,138 |
| 2012 | $635 +3.4% | $13,138 |
| 2011 | $614 | $13,138 |
| 2010 | $614 | $13,138 |
| 2009 | $614 -32.2% | $13,138 -17.1% |
| 2008 | $905 +59.8% | $15,854 |
| 2007 | $567 -0.1% | -- |
| 2006 | $567 -0.6% | -- |
| 2005 | $571 | -- |
| 2004 | $571 +1.4% | -- |
| 2003 | $563 +1.5% | -- |
| 2002 | $554 | -- |
| 2001 | -- | $10,879 -90% |
| 2000 | $492 | $108,790 |
Find assessor info on the county website
Monthly payment
Est. payment
Payment breakdown
Explore the cost of this home by adjusting the details. Changes won't be saved.Climate risks
Neighborhood: 39042
Nearby schools
Schools provided by the listing agent
- Elementary: Brandon
- Middle: Brandon
- High: Brandon
Source: MLS United. This data may not be complete. We recommend contacting the local school district to confirm school assignments for this home.
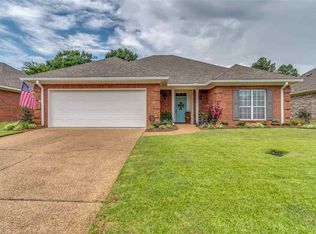
Similar homes
- $249,9003 bd2 ba1.5k sqft39 Sun Valley Dr, Brandon, MS 39042For Sale
 MLS ID #4162674, Brooke Witcher, Turn Key Properties, LLC. MLS United
 - $--3 bd2 ba1.6k sqft2006 Cross Point Cv, Brandon, MS 39042Auction
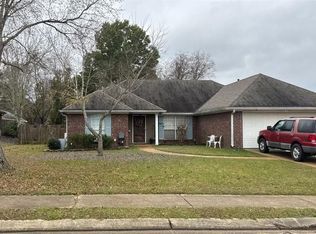 ServiceLink Auction
 - $249,9003 bd2 ba1.5k sqft55 Pebble Hill Dr, Brandon, MS 39042For Sale
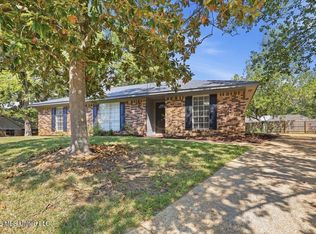 MLS ID #4163218, Brian McGairty, Havard Real Estate Group, LLC. MLS United
 - $228,5003 bd2 ba1.6k sqft88 Fern Valley Rd, Brandon, MS 39042For Sale
 MLS ID #4164302, Kimberly Goodson, Crye-Leike. MLS United
