Welcome to Gardens at Waterstone in Palm Bay, Florida! This beautifully appointed 2 story home features 4 bedrooms, 3 bathrooms, and a 3 car garage, with 2,584 square feet of living space. The thoughtfully designed floor plan includes 1 bedroom and 1 full bathroom with a shower and tub combination conveniently located on the 1st floor, offering excellent flexibility for guests or additional living arrangements. Situated on a desirable corner lot, the property also features a fully fenced backyard and an impressive selection of indoor and outdoor upgrades, creating a wonderful combination of modern style, comfort, and functionality.
Upon entering, you are greeted by a bright and inviting foyer with light wood-look flooring that flows throughout the main living areas. The open-concept layout seamlessly connects the dining area, kitchen, and spacious living room. The beautifully appointed kitchen features crisp white shaker cabinetry, matte black hardware, light quartz countertops, a subway tile backsplash, stainless steel appliances, and a large center island with additional seating. The spacious design provides plenty of room for everyday living and entertaining while offering convenient access to the backyard.
The living room makes a statement with a striking charcoal paneled accent wall, mounted television, decorative brass lighting, and ample space for relaxing or entertaining. The first-floor bedroom and full bathroom with a shower and tub combination provide a convenient option for guests, while an additional dedicated office offers a versatile space for working from home, studying, or pursuing hobbies.
Upstairs, the generously sized primary suite offers a comfortable private retreat featuring carpeted flooring and a beautifully appointed en-suite bathroom. The primary bathroom includes a dual-sink vanity, elegant arched LED mirrors, and a spacious glass-enclosed walk-in shower with frameless glass and modern tile finishes. The additional guest bedrooms provide comfortable accommodations, while the second-floor guest bathroom features a stylish double-sink vanity, contemporary finishes, and a shower and tub combination.
Another standout feature is the versatile upstairs loft and recreation area, complete with a custom 2 level play structure, indoor slide, and sensory swing, along with additional space for recreation, relaxation, or a variety of other uses.
Step outside to enjoy the covered patio featuring ceiling fans, creating an inviting setting for outdoor dining, entertaining, and relaxing. The fully fenced corner-lot backyard is thoughtfully designed with lush artificial turf, a separate mulched play area, swing set, playhouse, and enclosed trampoline. An additional outdoor wellness area features privacy landscaping, decorative string lighting, and a dedicated spa electrical panel currently connected to the existing sauna. Permanent exterior soffit lighting adds an attractive finishing touch and enhances the home's curb appeal.
Additional features include a dedicated 2nd floor laundry room, a 3 car garage with wiring for electric vehicle charging, and a complete set of hurricane shutters for added storm protection.
Located in the desirable Gardens at Waterstone community in Palm Bay, residents can enjoy neighborhood amenities including a community swimming pool, cabana, playground, and pickleball court. The community offers convenient access to the surrounding Bayside Lakes area, where you'll find a variety of shopping, grocery stores, restaurants, and everyday conveniences. Publix at Bayside Lakes, Walmart, pharmacies, retail stores, and additional shopping destinations are all conveniently accessible.
The surrounding area offers a variety of dining and entertainment options, including local restaurants, cafes, sports bars, and popular dining destinations throughout Bayside Lakes and along Malabar Road. Whether you're looking for casual dining, a night out, or convenient takeout options, there are plenty of choices nearby. Homebuyers will appreciate the selection of nearby educational opportunities, including Sunrise Elementary School, Southwest Middle School, and Bayside High School, along with additional public, private, and charter school options throughout Palm Bay. Nearby parks, recreational facilities, and outdoor spaces provide additional opportunities to enjoy Florida's year-round sunshine. Commuters will appreciate convenient access to Interstate 95 and major roadways, making travel throughout Palm Bay, Melbourne, and the greater Brevard County area convenient. Downtown Melbourne, Melbourne International Airport, Florida Institute of Technology, and the beautiful beaches of Florida's Space Coast are all within driving distance.
For sale
$524,999
357 Glaspell Circle SE, Palm Bay, FL 32909
4beds
2,584sqft
Single Family Residence
Built in 2024
9,583 Square Feet Lot
$515,100 Zestimate®
$203/sqft
$105/mo HOA
What's special
Dedicated officeLight quartz countertopsEnclosed trampolineSensory swingOpen-concept layoutBright and inviting foyerSeparate mulched play area
- 3 days
- 172
- 11
Likely to sell faster than
Zillow last checked:
Listing updated:
Listed by:
Jason Litt 561-860-7637,
LoKation,
Eric S Targan 561-293-5071,
LoKation
Source: BeachesMLS,MLS#: B26101873 Originating MLS: BeachesMLS
Facts & features
Interior
Bedrooms & bathrooms
- Bedrooms: 4
- Bathrooms: 3
- Full bathrooms: 3
- Main level bathrooms: 1
- Main level bedrooms: 1
Primary bedroom
- Level: Second
- Area: 434.34
- Dimensions: 26.5 X 16.39
Bedroom 2
- Description: Shows on the floor plan as office
- Level: Main
- Area: 144.9
- Dimensions: 11.5 X 12.6
Bedroom 3
- Level: Second
- Area: 146.32
- Dimensions: 11.8 X 12.4
Bedroom 4
- Level: Second
- Area: 1375.77
- Dimensions: 12.1 X 113.7
Kitchen
- Level: Main
- Area: 196
- Dimensions: 14 X 14
Living room
- Level: Main
- Area: 225
- Dimensions: 15 X 15
Loft
- Description: Loft-Bonus Area
- Level: Second
- Area: 180.78
- Dimensions: 13.8 X 13.1
Heating
- Central, Electric
Cooling
- Central Air, Ceiling Fan(s), Electric
Appliances
- Included: Dryer, Dishwasher, Electric Range, Disposal, Microwave, Refrigerator, Washer
- Laundry: Inside, Laundry Closet, Upper Level
Features
- Dual Sinks, Entrance Foyer, Kitchen Island, Pantry, Separate Shower, Upper Level Primary
- Flooring: Carpet, Tile
- Windows: Shutters
- Has fireplace: No
Interior area
- Total structure area: 3,235
- Total interior livable area: 2,584 sqft
Video & virtual tour
Property
Parking
- Total spaces: 12
- Parking features: Attached, Garage
- Attached garage spaces: 3
- Uncovered spaces: 9
Accessibility
- Accessibility features: None
Features
- Levels: Multi/Split,Two
- Stories: 2
- Patio & porch: Patio, Porch
- Exterior features: Outdoor Living Area
- Pool features: Association
- Fencing: Fenced
- Has view: Yes
- View description: Garden
- Waterfront features: None
Lot
- Size: 9,583 Square Feet
- Features: < 1/4 Acre
Details
- Parcel number: 30370501000000167
- Zoning: X
- Special conditions: Standard
Construction
Type & style
- Home type: SingleFamily
- Property subtype: Single Family Residence
Materials
- CBS (Concrete Block Structure), Block
- Roof: Shingle
Condition
- Resale
- New construction: No
- Year built: 2024
Details
- Builder name: KB Home
Utilities & green energy
- Sewer: Public Sewer
- Water: Public
- Utilities for property: Cable Connected, Electricity Connected, Sewer Connected, Water Connected
Community & HOA
Community
- Features: Home Owners Association
- Subdivision: GARDENS AT WATERSTONE PHASE 2
HOA
- Has HOA: Yes
- Amenities included: Cabana, Clubhouse, Picnic Area, Playground, Pickleball, Pool
- Services included: Common Areas, Pool(s)
- HOA fee: $105 monthly
- HOA name: Empire Management Group
- HOA phone: 407-770-1748
Location
- Region: Palm Bay
Financial & listing details
- Price per square foot: $203/sqft
- Annual tax amount: $6,035
- Date on market: 11/18/2026
- Cumulative days on market: 3 days
- Listing terms: Cash,Conventional,FHA,VA Loan
- Electric utility on property: Yes
- Road surface type: Paved
Estimated market value
$515,100
$489,000 - $541,000
$2,752/mo
Price history
| Date | Event | Price |
|---|---|---|
| 11/18/2026 | Listed for sale | $524,999+12.3%$203/sqft |
Source:  BeachesMLS #B26101873 Report a problem | ||
| 12/5/2024 | Sold | $467,419$181/sqft |
Source: BeachesMLS #R11042489 Report a problem | ||
Public tax history
Tax history is unavailable.
Monthly payment
Est. payment
Payment breakdown
Explore the cost of this home by adjusting the details. Changes won't be saved.Climate risks
Neighborhood: 32909
Similar homes
- from $417,9904 bd3 ba2k sqftMadison Plan, Cypress Bay West, Palm Bay, FL 32909New Construction
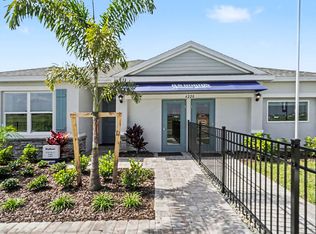 DR Horton
- $420,0005 bd3 ba2.5k sqft3728 GRAPPLER Circle SE, Palm Bay, FL 32909For Sale
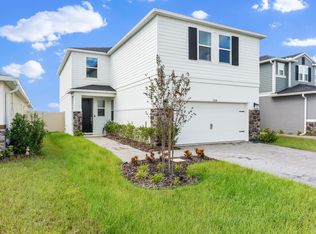
 MLS ID #B26075689, Eugene L Billero II, Billero & Billero - Beach Offc. BeachesMLS
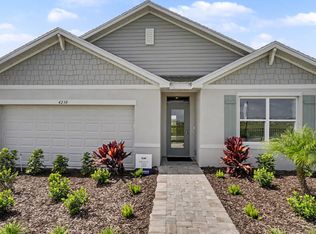
- from $349,9904 bd2 ba1.8k sqftCali Plan, Cypress Bay West, Palm Bay, FL 32909New Construction
 DR Horton
- $388,4904 bd3 ba2.1k sqft2455 Stingray Dr SE, Palm Bay, FL 32909New Construction
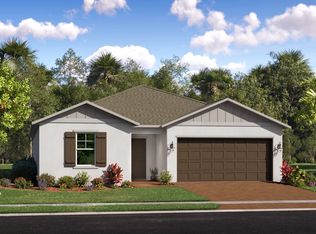 Lennar Homes
- $299,0003 bd2 ba1.5k sqft1276 CANFIELD Circle SE, Palm Bay, FL 32909For SaleMLS ID #B26081265, Dahlia Marianna Gotzmann, Atlantic Key Realty Group. BeachesMLS
- $349,9004 bd2 ba1.8k sqft846 REMINGTON GREEN SE DRIVE, PALM BAY, FL 32909For Sale
 MLS ID #O6446110, Carmen Minthorn, BREVARD PROPERTY MGMT & SALES. Stellar MLS
- $320,0004 bd2 ba1.8k sqft180 SE Dolphin St Street SE, Palm Bay, FL 32909For SaleMLS ID #B26030192, Sandra Wiedman, Florida Homes Realty & Mortgag. BeachesMLS
- $404,9954 bd3 ba2k sqft454 MIMOSA Street SW, Palm Bay, FL 32908New ConstructionBeachesMLS
