Skip main navigation
Off market
  • Price Unknown

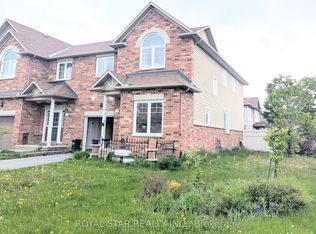
    357 Glenbrae Ave, Ottawa, ON K2W 0C2

    3beds
    3baths
    Residential
    Built in 2008
    2,705 Square Feet Lot
    $-- Zestimate®
    C$--/sqft
    C$2,776 Estimated rent

    Home value

    Not available

    Estimated sales range

    Not available

    Not available

    Loading
    Loading...

    Owner options

    List your home for rent

    C$2,776/mo

    Rent Zestimate®

    Find your next renter with Zillow Rental Manager. Plus, with online applications, you can quickly screen prospective tenants – for free.

    Learn more

    C$2,776/mo

    Rent Zestimate®

    Refinance and save

    Refinancing to a lower rate could help reduce your monthly payments and save thousands over the life of the loan.

    See today's rates

    Explore your selling options

    Work with a Zillow partner agent

    Leverage their expertise and Zillow's premium Showcase listings to get your home seen by more buyers.

    Get started

    List with your own agent

    Get your home in front of millions of buyers by listing it on Zillow.

    Learn how to do it

    Sell it yourself

    Take full control of how buyers see your home on Zillow by listing For Sale by Owner (FSBO).

    List your home

    What's special

    Natural lightFully fenced backyard

    Executive SEMI-DETACHED in the heart of the sought-after Morgan's Grant community. The sun filled open concept main level showcases with 9ft ceilings, welcoming foyer, refined hardwood flooring, large windows, newly updated kitchen outfitted with granite countertops, rich millwork, lots of counter space, and unified stainless-steel appliances. Natural light brightens the staircase on your way up to the 2nd level where you will find a large primary bedroom, complete with full ensuite, roman soaker tub, and large WIC. Two more bedrooms & a full bath complete the upstairs level. The finished lower level has additional living/office space with cozy fireplace. Enjoy the fully fenced backyard with interlock patio, deck and play structure for the young one. Within the boundaries of top school (All Saints HS). Walking distance to elementary school, and High Tech Park. **PRE-EMPTIVE OFFER RECEIVED** NEW PRESENTATION TIME: MON, JAN24, 4pm. Seller reserves the right to accept pre-emptive offer.

    This property is off market, which means it's not currently listed for sale or rent on Zillow. This may be different from what's available on other websites or public sources.

    Facts & features

    Interior

    Bedrooms & bathrooms
    • Bedrooms: 3
    • Bathrooms: 3
    Heating
    • Forced air, Gas
    Cooling
    • Central
    Appliances
    • Included: Dishwasher, Dryer, Refrigerator, Washer
    Features
    • Flooring: Hardwood, Laminate
    • Has fireplace: Yes

    Property

    Parking
    • Total spaces: 1
    Features
    • Exterior features: Brick, Cement / Concrete
    Lot
    • Size: 2,705 Square Feet
    Details
    • Zoning description: Res

    Construction

    Type & style
    • Home type: SingleFamily
    • Property subtype: Residential
    Condition
    • Year built: 2008

    Community & HOA

    Location
    • Region: Ottawa

    Price history

    Price history is unavailable.

    Public tax history

    Tax history is unavailable.

    Neighborhood: K2W

    Nearby schools

    GreatSchools rating

    No schools nearby

    We couldn't find any schools near this home.