Skip main navigation
Pending
  • Listed by: RE/MAX Synergy • Richard Valentin Gutierrez
    Price increase: $31K (7/24)
    $730,000

    357 Gray Street, Manchester, NH 03103

    7beds
    3baths
    3,080sqft
    : 
    $5,215/mo
    Get pre-qualified
    Multi Family
    Built in 1983
    -- sqft lot
    $728,000 Zestimate®
    $237/sqft
    $-- HOA

    What's special

    Recreation areaImpressive four-bedroom two-bath layoutPartially finished basementUpdated electrical outletsEat-in kitchenSoft-close cabinetryDovetail drawers
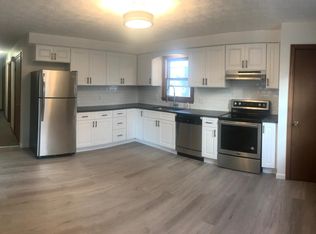

    Welcome to this spacious and well-maintained Colonial-style duplex, ideally situated at the end of a quiet dead-end street in Manchester, just minutes from Elliot Hospital. Offering flexibility for owner-occupants, investors, or multigenerational living, this property features two generously sized units and a valid Certificate of Compliance. The first-floor owner’s unit offers an impressive four-bedroom, two-bath layout. The main level features three bedrooms, an open-concept living room, an eat-in kitchen, and a full bath with laundry. The partially finished basement expands the living space with a recreation area, utility/workshop space, and a private primary suite complete with its own three-quarter bathroom, creating an ideal retreat. The second-floor garden-style apartment offers three bedrooms and one full bath with its own private rear entrance. Recently renovated, this unit features a beautiful new kitchen with stainless steel appliances, soft-close cabinetry, dovetail drawers, granite countertops, luxury vinyl plank flooring, and updated electrical outlets. The bathroom has also been updated with granite countertops and luxury vinyl flooring. Outside, enjoy an oversized detached two-car garage with ample shelving and workshop space, plus a driveway that accommodates 4–6 additional vehicles. The property is further enhanced by an eight-zone irrigation system with drip lines and smartphone app compatibility, making lawn and landscape maintenance effortless. The home is also equipped with leased solar panels, which will transfer to the new owner at closing, offering potential long-term energy savings and added efficiency. Whether you’re looking to offset your mortgage with rental income, create an ideal in-law setup, or add a strong multifamily property to your investment portfolio, this exceptionally functional and spacious duplex checks all the boxes. Showings begin at the Open Houses on Saturday, July 18th and Sunday, July 19th from 11:00 AM – 1:00 PM.
    33 days
    |
    483
    |
    21
    |

    Zillow last checked:

    Listing updated:

    Listed by:

    Richard Valentin Gutierrez,

    RE/MAX Synergy Cell:603-854-1768

    Source: PrimeMLS,MLS#: 5099967MLS Logo

      Facts & features

      Interior

      Bedrooms & bathrooms
      • Bedrooms: 7
      • Bathrooms: 3
      Heating
      • Oil, Baseboard, Hot Water
      Cooling
      • Central Air, Individual
      Features
      • Basement: Bulkhead,Full,Partially Finished,Sump Pump,Interior Access,Interior Entry
      Interior area
      • Total structure area: 3,696
      • Total interior livable area: 3,080 sqft
      • Finished area above ground: 2,464
      • Finished area below ground: 616

      Property

      Parking
      • Total spaces: 2
      • Parking features: Paved
      • Garage spaces: 2
      Features
      • Levels: Two
      Lot
      • Size: 0.34 Acres
      • Features: City Lot, Landscaped, Level
      Details
      • Parcel number: MNCHM0503B000L0182A
      • Zoning description: R-1B

      Construction

      Type & style
      • Home type: MultiFamily
      • Property subtype: Multi Family
      Materials
      • Vinyl Siding, Wood Siding
      • Foundation: Concrete
      • Roof: Asphalt Shingle
      Condition
      • New construction: No
      • Year built: 1983

      Utilities & green energy

      • Electric: 200+ Amp Service, Circuit Breakers
      • Sewer: Public Sewer
      • Water: Public
      • Utilities for property: Cable Available

      Community & HOA

      Location
      • Region: Manchester

      Financial & listing details

      • Price per square foot: $237/sqft
      • Tax assessed value: $419,200
      • Annual tax amount: $8,484
      • Date on market: 7/15/2026
      • Road surface type: Paved

        Estimated market value

        $728,000

        $692,000 - $764,000

        $1,917/mo

        Price history

        DateEventPrice
        7/24/2026Pending sale$730,000$237/sqft
        Source: PrimeMLS #5099967 Report a problem
        7/24/2026Price change$730,000+4.4%$237/sqft
        Source: PrimeMLS #5099967 Report a problem
        7/15/2026Listed for sale$699,000+39%$227/sqft
        Source: PrimeMLS #5099967 Report a problem
        8/3/2022Sold$503,000+5%$163/sqft
        Source: PrimeMLS #4918066 Report a problem
        7/6/2022Contingent$479,000$156/sqft
        Source: PrimeMLS #4918066 Report a problem
        6/29/2022Listed for sale$479,000+27.2%$156/sqft
        Source: PrimeMLS #4918066 Report a problem
        7/5/2019Sold$376,500+1.8%$122/sqft
        Source: PrimeMLS #4747849 Report a problem
        4/28/2019Listed for sale$369,900$120/sqft
        Source: Allison James Estates & Homes/Bedford #4747849 Report a problem

        Public tax history

        YearProperty taxesTax assessment
        2024$8,208 +3.8%$419,200
        2023$7,906 +3.4%$419,200
        2022$7,646 +3.2%$419,200
        2021$7,411 +14%$419,200 +59%
        2020$6,500 +1.4%$263,600
        2019$6,411 +7.6%$263,600 +4.8%
        2018$5,956 +1.6%$251,500
        2017$5,865 +0.8%$251,500
        2016$5,820 +5.6%$251,500 +7%
        2015$5,511 -0.3%$235,100
        2014$5,525 +5.9%$235,100
        2012$5,215 $235,100
        2011-- $235,100 -27.3%
        2010-- $323,400
        2009$2,966 +28.7%$323,400
        2005$2,304 +9.1%--
        2004$2,112 +2.8%--
        2003$2,054 +7.8%--
        2002$1,906 -13.3%--
        2001$2,198 $143,300
        Find assessor info on the county website

        Monthly payment

        Est. payment

        Payment breakdown

        Explore the cost of this home by adjusting the details. Changes won't be saved.
        All calculations are estimates and provided by Zillow, Inc. for informational purposes only. Actual amounts may vary.
        HOA fees may include property taxes on listings classified as Co-Ops. Contact the listing agent and/or owner for fee details.
        See how much you could borrow to make a competitive offer.

        Climate risks

        Neighborhood: Somerville

        Getting around

        50 / 100
        Car-Dependent
        58 / 100
        Bikeable

        Nearby schools

        GreatSchools rating
        Schools provided by the listing agent
        • Elementary: Hallsville Elementary School
        • Middle: Hillside Middle School
        • High: Manchester Memorial High Sch
        • District: Manchester Sch Dst SAU #37

        Source: PrimeMLS. This data may not be complete. We recommend contacting the local school district to confirm school assignments for this home.

        A local agent can set up tours, give advice and negotiate with sellers.

        Browse local experts

        Similar homes