Skip main navigation
Sold for $450,000
  • $450,000

    357 Greene Dr, Clairton, PA 15025

    4beds
    1,924sqft
    Single Family Residence
    Built in 2017
    0.36 Acres Lot
    $451,600 Zestimate®
    $234/sqft
    $2,508 Estimated rent

    Home value

    $451,600

    $429,000 - $474,000

    $2,508/mo

    Zestimate® history
    Loading
    Loading...

    Owner options

    List your home for rent

    $2,508/mo

    Rent Zestimate®

    Find your next renter with Zillow Rental Manager. Plus, with online applications, you can quickly screen prospective tenants – for free.

    Learn more

    $2,508/mo

    Rent Zestimate®

    Refinance and save

    $3,030/mo

    Est. payment

    Refinancing to a lower rate could help reduce your monthly payments and save thousands over the life of the loan.

    See today's rates

    $3,030/mo

    Est. payment

    Explore your selling options

    Work with a Zillow partner agent

    Leverage their expertise and Zillow's premium Showcase listings to get your home seen by more buyers.

    Get started

    List with your own agent

    Get your home in front of millions of buyers by listing it on Zillow.

    Learn how to do it

    Sell it yourself

    Take full control of how buyers see your home on Zillow by listing For Sale by Owner (FSBO).

    List your home

    What's special

    Custom built-insFinished game roomGenerous lot sizeThoughtfully finished lower levelUpdated neutral paint throughoutPrivate retreatHuge storage room
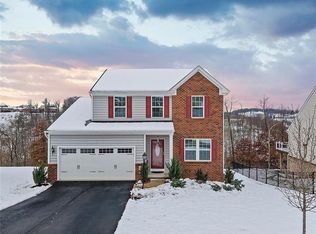
    Welcome home to 357 Greene Drive in Jefferson Hills, where comfort meets convenience in the heart of the Washington Square community. This beautifully refreshed 4-bedroom, 2.5-bathroom home is ready for its next chapter, and it just might be yours. Situated only 12 miles from downtown Pittsburgh, you get the perfect blend of suburban tranquility and easy city access without the hustle of urban living. Step inside and you will immediately notice the open concept layout connecting the family room to the kitchen, creating an inviting space that flows naturally for everyday living and entertaining alike. The kitchen features stainless steel appliances, making meal prep a pleasure rather than a chore. In the living room, gorgeous built-in floor-to-ceiling custom bookcases add character and charm that you simply cannot replicate with off-the-shelf furniture. Updated neutral paint throughout gives the home a fresh, modern feel that is truly move-in ready. Upstairs, four generously sized bedrooms offer plenty of room for family, guests, or that home office you have been dreaming about. The primary bedroom includes a walk-in closet, giving you the storage space you deserve. The guest bathroom on the upper floor boasts new flooring, adding a polished touch to the daily routine. Now, let us talk about the lower level, because this is where things get exciting. New plush carpeting runs throughout, setting the stage for a finished game room that is perfect for movie nights, friendly competitions, or simply unwinding after a long day. A flexible room on this level offers serious potential as an in-law suite, and there is even the opportunity to add a third full bathroom down here. A huge storage room rounds out the space, so you will never run out of places to tuck away seasonal items or weekend hobby gear. Best of all, the lower level features a walk-out to a concrete patio and yard, seamlessly extending your living space outdoors. Speaking of outdoors, the beautiful back deck delivers serene views overlooking the surrounding woods. With plenty of sunshine pouring in, get ready to spend your summer months grilling and chilling in your own private retreat. Stairs off the back deck lead down to the yard, and a storage shed on site provides additional convenience for lawn equipment and tools. The generous lot size gives you room to breathe, play, and enjoy nature right in your own backyard. The Washington Square community offers a wonderful neighborhood atmosphere with nearby attractions to explore. South Park Dog Park is just a short drive away for your four-legged family members, and everyday essentials are conveniently close with shopping options along Brownsville Road. The parking situation here is straightforward and accommodating, making daily comings and goings effortless. The quality of construction throughout this home is evident in every detail, from the custom built-ins to the thoughtfully finished lower level. At this price point, you are getting remarkable value for a home that checks so many boxes. Do not let this one slip away. Schedule your showing today and discover why 357 Greene Dr is the place you have been searching for!

    Zillow last checked:

    Listing updated:

    Listed by:

    Kelly Luhn 412-262-4630,

    BERKSHIRE HATHAWAY THE PREFERRED REALTY

    Bought with:

    Ahmed Mansour, RS361091

    BERKSHIRE HATHAWAY THE PREFERRED REALTY

    Source: WPMLS,MLS#: 1744518MLS LogoOriginating MLS: West Penn Multi-List

    Facts & features

    Interior

    Bedrooms & bathrooms
    • Bedrooms: 4
    • Bathrooms: 3
    • Full bathrooms: 2
    • 1/2 bathrooms: 1
    Primary bedroom
    • Level: Upper
    • Dimensions: 21X12
    Bedroom 2
    • Level: Upper
    • Dimensions: 11X11
    Bedroom 3
    • Level: Upper
    • Dimensions: 11X11
    Bedroom 4
    • Level: Upper
    • Dimensions: 12X12
    Bonus room
    • Level: Lower
    • Dimensions: 11X11
    Dining room
    • Level: Main
    • Dimensions: 10X9
    Entry foyer
    • Level: Main
    • Dimensions: 8X6
    Family room
    • Level: Main
    • Dimensions: 18X15
    Game room
    • Level: Lower
    • Dimensions: 26X19
    Kitchen
    • Level: Main
    • Dimensions: 13X11
    Laundry
    • Level: Lower
    • Dimensions: 10X10
    Living room
    • Level: Main
    • Dimensions: 12X12
    Heating
    • Gas
    Cooling
    • Central Air, Electric
    Appliances
    • Included: Some Electric Appliances, Dryer, Dishwasher, Disposal, Microwave, Refrigerator, Stove, Washer
    Features
    • Pantry, Window Treatments
    • Flooring: Ceramic Tile, Laminate, Carpet
    • Windows: Multi Pane, Screens, Window Treatments
    • Basement: Finished,Walk-Out Access
    • Has fireplace: No
    Interior area
    • Total structure area: 1,924
    • Total interior livable area: 1,924 sqft

    Property

    Parking
    • Total spaces: 2
    • Parking features: Built In, Garage Door Opener
    • Has attached garage: Yes
    Features
    • Levels: Two
    • Stories: 2
    • Pool features: None
    Lot
    • Size: 0.36 Acres
    • Dimensions: 0.3557
    Details
    • Parcel number: 0769R00014000000

    Construction

    Type & style
    • Home type: SingleFamily
    • Architectural style: Colonial,Two Story
    • Property subtype: Single Family Residence
    Materials
    • Frame
    • Roof: Asphalt
    Condition
    • Resale
    • Year built: 2017
    Details
    • Warranty included: Yes

    Utilities & green energy

    • Sewer: Public Sewer
    • Water: Public

    Community & HOA

    HOA
    • Has HOA: Yes
    • HOA fee: $25 monthly
    Location
    • Region: Clairton

    Financial & listing details

    • Price per square foot: $234/sqft
    • Tax assessed value: $259,900
    • Annual tax amount: $8,656
    • Date on market: 3/21/2026

    Price history

    DateEventPrice
    6/2/2026Listing removed$450,000$234/sqft
    Source: BHHS broker feed #1744518 Report a problem
    6/2/2026Pending sale$450,000$234/sqft
    Source: WPMLS #1744518 Report a problem
    6/1/2026Sold$450,000$234/sqft
    Source: WPMLS #1744518 Report a problem
    4/8/2026Contingent$450,000$234/sqft
    Source: WPMLS #1744518 Report a problem
    3/21/2026Listed for sale$450,000+56.1%$234/sqft
    Source: WPMLS #1744518 Report a problem
    10/6/2017Sold$288,320$150/sqft
    Source: WPMLS #1282157 Report a problem

    Public tax history

    YearProperty taxesTax assessment
    2025$8,625 +6.1%$241,900
    2024$8,132 +610.7%$241,900
    2023$1,144 +1.5%$241,900 +1.5%
    2022$1,128 $238,400
    2021$1,128 +2%$238,400
    2020$1,105 -2%$238,400
    2019$1,128 -54.5%$238,400
    2018$2,477 +11251.8%$238,400 +11252.4%
    2017$22 +119.7%$2,100
    2016$10 $2,100
    Find assessor info on the county website

    Neighborhood: 15025

    Nearby schools

    GreatSchools rating
    Schools provided by the listing agent
    • District: West Jefferson Hills

    Source: WPMLS. This data may not be complete. We recommend contacting the local school district to confirm school assignments for this home.

    Get pre-qualified for a loan
    At Zillow Home Loans, we can pre-qualify you in as little as 5 minutes with no impact to your credit score.

    An equal housing lender. NMLS #10287.