Nestled in a bygone era stood a stately estate, its foundations laid in the year 1736. This grand home is a masterpiece of the Georgian style architecture. There is a rich past and the home awaits a visionary to breathe new life into it. Approaching the estate, one is greeted by a scene of timeless elegance—the driveway gracefully splits between twin ponds, while the meticulously crafted stonework speak opulence. On the side of the home, one can view the datestone etched into the foundation. History is often showcased throughout this property! Fashioned from limestone and fieldstone, this home was built to withstand the passage of time, a testament to the enduring craftsmanship of yesteryears. Records indicate that there was once a covered porch that stretched across the entire width of the front facade. Inside, the home boasts of hardwood floors, a majestic staircase, multiple fireplaces, and ample space for relaxation and entertainment. The wood beans throughout the first floor are eye-catching and the abundance of windows pour in a ton of natural light. This property's history is as rich as its architecture, having served as a farmstead from the mid-18th century until the early 1960s. There have been various names for this farm over the course of two hundred plus years. It was once named the Custer Farm and then Fairfield Farms. Nature surrounds this home, offering a retreat from the business of modern life. Nearby, Evansburg State Park, Green Lane Park, Valley Forge National Park and the Perkiomen Walking Trail invites you with their peaceful allure. For the golf enthusiasts, one can enjoy an outing at either the Worcester Golf Course, Raven's Claw Golf Club, or River Crest Golf Club. Also nearby are fitness, spin & barre studios, the Spring Valley YMCA, and various local parks to play pickleball, basketball or tennis. Roadways such as Route 73, 29, 422, 76 and 476 will provide access to major business corporations and ease when traveling outside of the area. This is your chance to own a piece of local history and reimagine this magnificent house as your own. The area's top Custom builder, has made thoughtful designs to showcase the potential of this home. The builder is offering a base renovation along with a plethora of options to personalize your dream home. Property must be sold utilizing Seller's builder for the renovations. Please assume a minimum budget of $600k for renovations. Contact the Listing Agent for a private meeting with the builder and start the journey to transform this historic estate into your new home!
Sold for $375,000
$375,000
357 Greenwood Ave, Collegeville, PA 19426
6beds
5,670sqft
Single Family Residence
Built in 1736
2.29 Acres Lot
$383,500 Zestimate®
$66/sqft
$5,594 Estimated rent
Home value
$383,500
$353,000 - $414,000
$5,594/mo
Zestimate® history
Owner options
List your home for rent
$5,594/mo
Rent Zestimate®
Find your next renter with Zillow Rental Manager. Plus, with online applications, you can quickly screen prospective tenants – for free.
$5,594/mo
Rent Zestimate®
Refinance and save
$2,444/mo
Est. payment
Refinancing to a lower rate could help reduce your monthly payments and save thousands over the life of the loan.
$2,444/mo
Est. payment
Explore your selling options
Work with a Zillow partner agent
Leverage their expertise and Zillow's premium Showcase listings to get your home seen by more buyers.
Get startedList with your own agent
Get your home in front of millions of buyers by listing it on Zillow.
Learn how to do itSell it yourself
Take full control of how buyers see your home on Zillow by listing For Sale by Owner (FSBO).
List your homeWhat's special
Multiple fireplacesTwin pondsGeorgian style architectureAbundance of windowsMajestic staircaseHardwood floorsLimestone and fieldstone
Zillow last checked:
Listing updated:
Listed by:
Geoff Horrocks 215-669-4600,
Moments Real Estate
Bought with:
Gregory Herb, RM048404C
Herb Real Estate, Inc.
Source: Bright MLS,MLS#: PAMC2112146
Facts & features
Interior
Bedrooms & bathrooms
- Bedrooms: 6
- Bathrooms: 3
- Full bathrooms: 2
- 1/2 bathrooms: 1
- Main level bathrooms: 1
Basement
- Area: 0
Heating
- Hot Water, Oil
Cooling
- None
Appliances
- Included: Dishwasher, Oven/Range - Electric, Water Heater
- Laundry: Hookup
Features
- Breakfast Area, Dining Area, Family Room Off Kitchen, Eat-in Kitchen, Additional Stairway, Attic, Bathroom - Tub Shower, Exposed Beams, Floor Plan - Traditional
- Flooring: Wood, Tile/Brick
- Basement: Unfinished
- Number of fireplaces: 1
- Fireplace features: Mantel(s), Brick
Interior area
- Total structure area: 5,670
- Total interior livable area: 5,670 sqft
- Finished area above ground: 5,670
- Finished area below ground: 0
Property
Parking
- Total spaces: 6
- Parking features: Driveway
- Uncovered spaces: 6
Accessibility
- Accessibility features: None
Features
- Levels: Three
- Stories: 3
- Patio & porch: Porch
- Pool features: None
- Has view: Yes
- View description: Garden, Pond, Trees/Woods
- Has water view: Yes
- Water view: Pond
- Waterfront features: Pond
Lot
- Size: 2.29 Acres
- Dimensions: 619.00 x 0.00
- Features: Backs to Trees, Pond
Details
- Additional structures: Above Grade, Below Grade
- Parcel number: 610002236007
- Zoning: R-1
- Zoning description: R-1: Residential - Agricultural District
- Special conditions: Standard
Construction
Type & style
- Home type: SingleFamily
- Architectural style: Colonial,Georgian
- Property subtype: Single Family Residence
Materials
- Stone
- Foundation: Stone
Condition
- New construction: No
- Year built: 1736
Utilities & green energy
- Sewer: Public Sewer
- Water: Public
Community & HOA
Community
- Subdivision: Pennington Reserve
HOA
- Has HOA: No
Location
- Region: Collegeville
- Municipality: UPPER PROVIDENCE TWP
Financial & listing details
- Price per square foot: $66/sqft
- Tax assessed value: $230,180
- Annual tax amount: $9,251
- Date on market: 7/31/2024
- Listing agreement: Exclusive Right To Sell
- Ownership: Fee Simple
Price history
| Date | Event | Price |
|---|---|---|
| 5/12/2025 | Sold | $375,000-25%$66/sqft |
Source:  Bright MLS #PAMC2112146 Report a problem Bright MLS #PAMC2112146 Report a problem | ||
| 1/21/2025 | Contingent | $500,000$88/sqft |
Source: Bright MLS #PAMC2112146 Report a problem | ||
| 11/7/2024 | Listed for sale | $500,000$88/sqft |
Source: Bright MLS #PAMC2112146 Report a problem | ||
| 9/30/2024 | Listing removed | $500,000$88/sqft |
Source: Bright MLS #PAMC2112146 Report a problem | ||
| 7/31/2024 | Listed for sale | $500,000-25.9%$88/sqft |
Source: Bright MLS #PAMC2112146 Report a problem | ||
| 8/7/2020 | Sold | $675,000$119/sqft |
Source: Public Record Report a problem | ||
| 6/5/2020 | Pending sale | $675,000$119/sqft |
Source: Styer Real Estate #PAMC606004 Report a problem | ||
| 6/5/2020 | Listed for sale | $675,000$119/sqft |
Source: Styer Real Estate #PAMC606004 Report a problem | ||
| 11/13/2019 | Listing removed | $675,000$119/sqft |
Source: Styer Real Estate #PAMC606004 Report a problem | ||
| 9/9/2019 | Price change | $675,000-3.6%$119/sqft |
Source: Styer Real Estate #PAMC606004 Report a problem | ||
| 4/25/2019 | Listed for sale | $699,900+29.6%$123/sqft |
Source: Styer Real Estate #PAMC606004 Report a problem | ||
| 2/14/2014 | Sold | $540,000-4.4%$95/sqft |
Source: Public Record Report a problem | ||
| 10/5/2013 | Price change | $565,000-13.1%$100/sqft |
Source: richard a zuber realty #6259400 Report a problem | ||
| 6/5/2012 | Price change | $650,000-13.3%$115/sqft |
Source: CENTURY 21 Alliance #5937445 Report a problem | ||
| 8/23/2011 | Listed for sale | $750,000$132/sqft |
Source: CENTURY 21 Alliance #5937445 Report a problem | ||
Public tax history
| Year | Property taxes | Tax assessment |
|---|---|---|
| 2025 | $9,251 -47.1% | $230,180 -50% |
| 2024 | $17,481 | $460,000 |
| 2023 | $17,481 +6.9% | $460,000 |
| 2022 | $16,353 +6.4% | $460,000 |
| 2021 | $15,368 +2.7% | $460,000 |
| 2020 | $14,962 +1.9% | $460,000 |
| 2019 | $14,678 +2% | $460,000 |
| 2018 | $14,394 +1.3% | $460,000 |
| 2017 | $14,215 +4.7% | $460,000 |
| 2016 | $13,579 +2.2% | $460,000 |
| 2015 | $13,293 -12.1% | $460,000 -13.6% |
| 2014 | $15,127 +1.7% | $532,520 |
| 2013 | $14,869 +1.7% | $532,520 |
| 2012 | $14,614 +4.6% | $532,520 |
| 2011 | $13,965 +1.8% | $532,520 |
| 2010 | $13,720 +3.5% | $532,520 |
| 2009 | $13,252 +3.8% | $532,520 |
| 2008 | $12,762 +3.1% | -- |
| 2007 | $12,375 +2.9% | -- |
| 2006 | $12,023 +3.4% | -- |
| 2005 | $11,623 +4.1% | -- |
| 2004 | $11,166 +5.1% | -- |
| 2003 | $10,623 +5.1% | -- |
| 2002 | $10,106 +5.7% | -- |
| 2000 | $9,561 +6.9% | -- |
| 1999 | $8,944 | -- |
Find assessor info on the county website
Neighborhood: 19426
Nearby homes
- $1,392,2955 bd4 ba4.1k sqft407 Stone House Cir, Collegeville, PA 19426Sold
- $1,395,7145 bd5 ba4.1k sqft409 Stone House Cir, Collegeville, PA 19426Sold
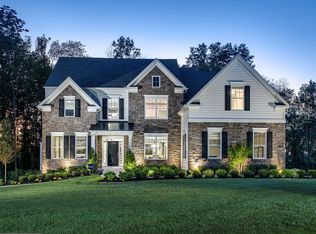
- $1,160,0254 bd3 ba3.4k sqft408 Stone House Cir, Collegeville, PA 19426Sold
- $850,3004 bd2 ba2.8k sqft164 Knoll Dr, Collegeville, PA 19426Off Market
- $1,235,9904 bd3 ba3.8k sqft411 Stone House Cir, Collegeville, PA 19426Sold
- $859,7004 bd2 ba3.1k sqft166 Knoll Dr, Collegeville, PA 19426Off Market
- $36,000-- bd-- ba-- sqft360 Greenwood Ave, Collegeville, PA 19426Off Market
- $968,7004 bd4 ba4k sqft162 Knoll Dr, Collegeville, PA 19426Off Market
Nearby schools
GreatSchools rating
- 7/10Evans El SchoolGrades: PK-4Distance: 1.8 mi
- 9/10Spring-Ford Middle School 7th Grade CenterGrades: 7Distance: 2.3 mi
- 9/10Spring-Ford Senior High School 10-12 Grade CenterGrades: 9-12Distance: 2.8 mi
Schools provided by the listing agent
- Elementary: Evans
- Middle: Spring-ford Intermediateschool 5th-6th
- High: Spring-ford Senior
- District: Spring-ford Area
Source: Bright MLS. This data may not be complete. We recommend contacting the local school district to confirm school assignments for this home.
Get a cash offer in 3 minutes
Find out how much your home could sell for in as little as 3 minutes with a no-obligation cash offer.
Estimated market value
$383,500
Get a cash offer in 3 minutes
Find out how much your home could sell for in as little as 3 minutes with a no-obligation cash offer.
Estimated market value
$383,500
- Pennsylvania
- Montgomery County
- Collegeville
- 19426
- 357 Greenwood Ave
Nearby cities
Nearby neighborhoods
Nearby zip codes
Other Collegeville Topics
