WELCOME HOME TO THIS UPDATED VILLA IN PELICAN BAY. EXPECT TO BE IMPRESSED FROM THE MOMENT YOU WALK IN. THE KITCHEN IS UPDATED WITH GRANITE ,STAINLESS APP., SOFT CLOSE CABINETS. A CHEFS DELIGHT . RELAX IN THE FAMILY ROOM OVERLOOKING THE CANAL AND GOLF COURSE, A REAR PATIO WITH ELECTRIC AWNING FOR COOL SHADE. LIVING ROOMS FOCAL POINT IS A STONE FIREPLACE. SOARING VAULTED CEILINGS WITH TRANSOM WINDOWS FOR NATURAL LIGHTING.. GOLF COURSE AND CLUB RESTURANT OPEN TO THE PUBLIC. PELICAN BAY HAS 24 HR. ROVING SECURITY AND 24 HR MANNED GATE.
Closed
Zestimate®
$334,900
357 Gull Dr S #S, Daytona Beach, FL 32119
3beds
2,086sqft
Single Family Residence, Residential
Built in 1983
8,276 Square Feet Lot
$334,900 Zestimate®
$161/sqft
$2,517 Estimated rent
Home value
$334,900
$311,000 - $362,000
$2,517/mo
Zestimate® history
Owner options
List your home for rent
$2,517/mo
Rent Zestimate®
Find your next renter with Zillow Rental Manager. Plus, with online applications, you can quickly screen prospective tenants – for free.
$2,517/mo
Rent Zestimate®
Refinance and save
$3,298/mo
Est. payment
Refinancing to a lower rate could help reduce your monthly payments and save thousands over the life of the loan.
$3,298/mo
Est. payment
Explore your selling options
Work with a Zillow partner agent
Leverage their expertise and Zillow's premium Showcase listings to get your home seen by more buyers.
Get startedList with your own agent
Get your home in front of millions of buyers by listing it on Zillow.
Learn how to do itSell it yourself
Take full control of how buyers see your home on Zillow by listing For Sale by Owner (FSBO).
List your homeWhat's special
Zillow last checked:
Listing updated:
Listed by:
Jeffery Hurt 386-290-0855,
RE/MAX Signature
Bought with:
Jeffery Hurt, 0493235
RE/MAX Signature
Source: DBAMLS,MLS#: 1226644
Facts & features
Interior
Bedrooms & bathrooms
- Bedrooms: 3
- Bathrooms: 3
- Full bathrooms: 2
- 1/2 bathrooms: 1
Bedroom 1
- Description: ENSUITE
- Level: Main
- Area: 238 Square Feet
- Dimensions: 14.00 x 17.00
Bedroom 3
- Level: Main
- Area: 130 Square Feet
- Dimensions: 13.00 x 10.00
Bathroom 2
- Level: Main
- Area: 143 Square Feet
- Dimensions: 13.00 x 11.00
Family room
- Level: Main
- Area: 418 Square Feet
- Dimensions: 19.00 x 22.00
Kitchen
- Description: UPDATED
- Level: Main
- Area: 154 Square Feet
- Dimensions: 14.00 x 11.00
Living room
- Level: Main
- Area: 374 Square Feet
- Dimensions: 22.00 x 17.00
Heating
- Central, Heat Pump
Cooling
- Central Air, Electric
Appliances
- Included: Washer, Refrigerator, Microwave, Electric Water Heater, Electric Range, Dryer, Disposal, Dishwasher
Features
- Eat-in Kitchen, His and Hers Closets, Split Bedrooms, Walk-In Closet(s)
- Number of fireplaces: 1
Interior area
- Total structure area: 2,586
- Total interior livable area: 2,086 sqft
Property
Parking
- Total spaces: 2
- Parking features: Garage, Garage Door Opener
- Garage spaces: 2
Features
- Levels: One
- Stories: 1
- Patio & porch: Awning(s), Patio
- Has view: Yes
- View description: Canal, Golf Course
- Has water view: Yes
- Water view: Canal
- Waterfront features: Canal Front
Lot
- Size: 8,276 Square Feet
- Features: On Golf Course
Details
- Parcel number: 523604000750
Construction
Type & style
- Home type: SingleFamily
- Architectural style: Villa
- Property subtype: Single Family Residence, Residential
Materials
- Foundation: Slab
- Roof: Shingle
Condition
- Updated/Remodeled
- New construction: No
- Year built: 1983
Utilities & green energy
- Sewer: Public Sewer
- Water: Public
- Utilities for property: Cable Available, Electricity Connected, Sewer Connected, Water Connected
Community & HOA
Community
- Security: 24 Hour Security, Gated with Guard, Security Gate
- Subdivision: Pelican Bay
HOA
- Has HOA: Yes
- Services included: Maintenance Grounds, Security
- HOA fee: $1,000 annually
- HOA name: PELICAN BAY MASTER
- Second HOA fee: $60 monthly
Location
- Region: Daytona Beach
Financial & listing details
- Price per square foot: $161/sqft
- Annual tax amount: $4,681
- Date on market: 5/20/2026
- Listing terms: Cash,FHA,VA Loan
- Electric utility on property: Yes
Price history
| Date | Event | Price |
|---|---|---|
| 7/2/2026 | Sold | $334,900$161/sqft |
Source:  DBAMLS #1226644 Report a problem DBAMLS #1226644 Report a problem | ||
| 5/20/2026 | Contingent | $334,900$161/sqft |
Source: DBAMLS #1226644 Report a problem | ||
| 5/20/2026 | Pending sale | $334,900$161/sqft |
Source: DBAMLS #1226644 Report a problem | ||
Public tax history
Tax history is unavailable.
Neighborhood: 32119
Nearby homes
- $287,0003 bd2 ba2k sqft357 Gull Dr S, Daytona Beach, FL 32119Off Market
- $265,2002 bd2 ba1.7k sqft325 Gull Dr S, Daytona Beach, FL 32119Off Market
- $329,4003 bd3 ba2k sqft361 S Gull Dr, Daytona Beach, FL 32119Off Market
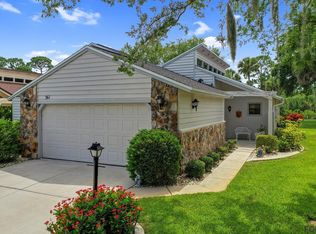
- $311,6003 bd3 ba2.5k sqft321 Gull Dr S, Daytona Beach, FL 32119Off Market
- $275,4002 bd2 ba2k sqft365 S Gull Dr, Daytona Beach, FL 32119Off Market
- $224,5002 bd2 ba1.4k sqft129 White Heron Dr, Daytona Beach, FL 32119Off Market
- $303,8002 bd4 ba2k sqft352 S Gull Dr, Daytona Beach, FL 32119Off Market
- $313,4003 bd3 ba2.5k sqft317 Gull Dr S, Daytona Beach, FL 32119Off Market
Nearby schools
GreatSchools rating
- 5/10South Daytona Elementary SchoolGrades: PK-5Distance: 2.7 mi
- 4/10Silver Sands Middle SchoolGrades: 6-8Distance: 2.6 mi
- 5/10Atlantic High SchoolGrades: PK,9-12Distance: 1.5 mi
Get a cash offer in 3 minutes
Find out how much your home could sell for in as little as 3 minutes with a no-obligation cash offer.
Estimated market value
$334,900
Get a cash offer in 3 minutes
Find out how much your home could sell for in as little as 3 minutes with a no-obligation cash offer.
Estimated market value
$334,900
- Florida
- Volusia County
- Daytona Beach
- 32119
- 357 Gull Dr S Unit S
Nearby cities
Nearby zip codes
Other Daytona Beach Topics
