Skip main navigation
Off market
  • $1,171,800

    357 Harbour View Dr, White Stone, VA 22578

    3beds
    4,117sqft
    Townhouse
    Built in 2004
    6,229 Square Feet Lot
    $1,171,800 Zestimate®
    $285/sqft
    $2,834 Estimated rent

    Home value

    $1,171,800

    $1.04M - $1.32M

    $2,834/mo

    Zestimate® history
    Loading
    Loading...

    Owner options

    List your home for rent

    $2,834/mo

    Rent Zestimate®

    Find your next renter with Zillow Rental Manager. Plus, with online applications, you can quickly screen prospective tenants – for free.

    Learn more

    $2,834/mo

    Rent Zestimate®

    Refinance and save

    $5,432/mo

    Est. payment

    Refinancing to a lower rate could help reduce your monthly payments and save thousands over the life of the loan.

    See today's rates

    $5,432/mo

    Est. payment

    Explore your selling options

    Work with a Zillow partner agent

    Leverage their expertise and Zillow's premium Showcase listings to get your home seen by more buyers.

    Get started

    List with your own agent

    Get your home in front of millions of buyers by listing it on Zillow.

    Learn how to do it

    Sell it yourself

    Take full control of how buyers see your home on Zillow by listing For Sale by Owner (FSBO).

    List your home

    What's special

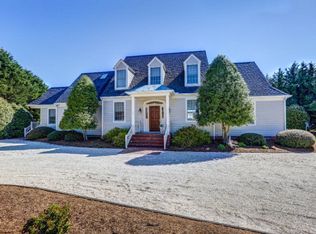
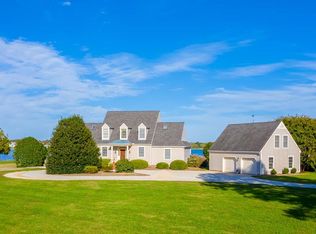
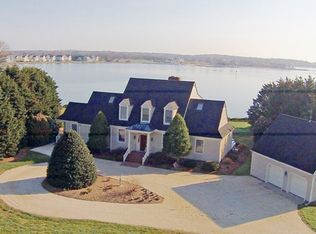
    Looking for a new home that provides plenty of space to roam but private areas where you can retreat from your hectic day? Welcome to 357 Harbour View Drive. You enter into a beautiful foyer, which opens onto a great room with 20 foot ceilings. Put your feet up and enjoy the oversized gas fireplace. Wander out into the screened in porch, with your beverage of choice, of course, and gaze at the water. With an open design, your dining room and kitchen are easy to find. From the dining room, go out onto your deck for some beautify water views. From the deck, wander out to your dock and get in your boat and/or your kayak for some time on the water. Five short minutes to the Chesapeake Bay! Once you are back from your water activities, it might be time for some dinner. A six burner Viking stove, Sub Zero,GE Monogram ovens and a 30 bottle wine chiller make that task a pleasant one. Of course, a GE Monogram dish washer is available for that dastardly cleanup. And there is plenty of cabinet space for all of your cooking needs. With dinner done, now what? How about a game of pool? It's available. How about watching the latest movie in your media room? It is available. Just want to watch some news or sports? The den off the great room is ready for you. Tired now? You have two owners suites to choose from, one upstairs w/en suites, and walk in closets. The third bedroom features an en suite. As you leave the two car garage, notice the well maintained surroundings. Enjoy the peace and quiet. Welcome home! Many community amenities. Agent related to seller.

    This property is off market, which means it's not currently listed for sale or rent on Zillow. This may be different from what's available on other websites or public sources.
    Facts & features

    Interior

    Bedrooms & bathrooms
    • Bedrooms: 3
    • Bathrooms: 4
    • Full bathrooms: 3
    • 1/2 bathrooms: 1
    Heating
    • Heat pump, Electric
    Cooling
    • Central
    Appliances
    • Included: Dishwasher, Dryer, Refrigerator, Washer
    Features
    • 1st Floor Bedroom, Dining Room, Fireplace, Great Room, Walk-In Closets, Washer/Dryer Hookup, Cathedral/Vaulted/Tray Ceilings, Burglar Alarm, Ceiling 9 Ft+, Wet Bar, Elec Garage Door Opener, Whirlpool
    • Flooring: Tile, Hardwood
    • Has fireplace: Yes
    Interior area
    • Total interior livable area: 4,117 sqft

    Property

    Parking
    • Total spaces: 2
    • Parking features: Garage - Attached
    Features
    • Has view: Yes
    • View description: Water
    • Has water view: Yes
    • Water view: Water
    Lot
    • Size: 6,229 sqft

    Construction

    Type & style
    • Home type: Townhouse
    Materials
    • Roof: Other
    Condition
    • Year built: 2004

    Utilities & green energy

    • Sewer: Community Sewer

    Community & neighborhood

    Location
    • Region: White Stone

    Other

    Other facts
    • Heating Systems: Heat Pump, Electric
    • Cooling System: Heat Pump, Ceiling Fans, Central A/C
    • Floors: Hardwood, Tile
    • Walls: Sheetrock
    • Water Heater: Electric
    • Garage: Two Car, Attached, Garage
    • Appliances: Refrigerator, Dishwasher, Dryer, Wall Oven, Other-See Remarks
    • Interior Features: 1st Floor Bedroom, Dining Room, Fireplace, Great Room, Walk-In Closets, Washer/Dryer Hookup, Cathedral/Vaulted/Tray Ceilings, Burglar Alarm, Ceiling 9 Ft+, Wet Bar, Elec Garage Door Opener, Whirlpool
    • Foundation: Crawl Space
    • Dining Facilities: Dining Room, Kitchen-Bar, Eat-in Kitchen
    • Exterior Features: Pier/Dock, River/Creek Front, Deck, Paved Driveway, River/Creek View, Patio, Deeded Water Rights, Screened Porch
    • Property Type: Waterfront Residential
    • Acreage: 0 (Condo/Townhouse)
    • Roof: Age 10+ yrs
    • Water Depth: 4-5 Feet
    • Fireplaces: Great Room
    • # Stories: Two
    • Property Status: Pending Closing
    • Construction: HardiPlank Type
    • Water: Community
    • Tax Map #: 29-44B
    • HOA Payment Frequency: Monthly
    • Sewer: Community Sewer

    Price history

    DateEventPrice
    11/9/2020Listing removed$775,000$188/sqft
    Source: Bragg & Company #104403 Report a problem
    9/5/2020Pending sale$775,000$188/sqft
    Source: Bragg & Company #104403 Report a problem
    10/7/2019Price change$775,000-2.5%$188/sqft
    Source: Bragg & Company #104403 Report a problem
    1/3/2019Listed for sale$795,000+3.9%$193/sqft
    Source: Bragg & Company #104403 Report a problem
    2/2/2016Listing removed$765,000$186/sqft
    Source: RE/MAX WATERFRONT REALTY #96030 Report a problem
    8/10/2015Price change$765,000-1.3%$186/sqft
    Source: RE/MAX WATERFRONT REALTY #96030 Report a problem
    2/12/2015Listed for sale$775,000-3%$188/sqft
    Source: RE/MAX WATERFRONT REALTY #96030 Report a problem
    12/30/2014Listing removed$798,650-11.3%$194/sqft
    Source: RE/MAX WATERFRONT REALTY #94015 Report a problem
    6/1/2012Listing removed$899,900$219/sqft
    Source: Long & Foster Real Estate #LV7586440 Report a problem
    10/5/2010Price change$899,900+0.1%$219/sqft
    Source: Systems Engineering, Inc. #83660 Report a problem
    10/3/2010Price change$899,000-0.1%$218/sqft
    Source: Horne & Assoc Realty, Inc #2928242 Report a problem
    8/1/2010Price change$899,900+0.1%$219/sqft
    Source: Systems Engineering, Inc. #83660 Report a problem
    7/30/2010Price change$899,000-0.1%$218/sqft
    Source: Horne & Assoc Realty, Inc #2928242 Report a problem
    7/9/2010Price change$899,900-4.2%$219/sqft
    Source: Long & Foster Real Estate #2928242 Report a problem
    5/8/2010Price change$939,500-3.6%$228/sqft
    Source: Long & Foster REALTORS #2928242 Report a problem
    2/14/2010Listed for sale$975,000$237/sqft
    Source: Long and Foster #2928242 Report a problem

    Public tax history

    Tax history is unavailable.

    Neighborhood: 22578

    Nearby schools

    GreatSchools rating
    Schools provided by the listing agent
    • Elementary: Lancaster
    • Middle: Lancaster
    • High: Lancaster

    Source: The MLS. This data may not be complete. We recommend contacting the local school district to confirm school assignments for this home.

    Get pre-qualified for a loan
    At Zillow Home Loans, we can pre-qualify you in as little as 5 minutes with no impact to your credit score.

    An equal housing lender. NMLS #10287.