Skip main navigation
Closed
Street View
  • $1,515,000

    357 Herrington Dr NE, Atlanta, GA 30342

    3beds
    4,976sqft
    Single Family Residence
    Built in 2006
    0.38 Acres Lot
    $1,716,700 Zestimate®
    $304/sqft
    $7,623 Estimated rent

    Home value

    $1,716,700

    $1.60M - $1.85M

    $7,623/mo

    Zestimate® history
    Loading
    Loading...

    Owner options

    List your home for rent

    $7,623/mo

    Rent Zestimate®

    Find your next renter with Zillow Rental Manager. Plus, with online applications, you can quickly screen prospective tenants – for free.

    Learn more

    $7,623/mo

    Rent Zestimate®

    Refinance and save

    $9,987/mo

    Est. payment

    Refinancing to a lower rate could help reduce your monthly payments and save thousands over the life of the loan.

    See today's rates

    $9,987/mo

    Est. payment

    Explore your selling options

    Work with a Zillow partner agent

    Leverage their expertise and Zillow's premium Showcase listings to get your home seen by more buyers.

    Get started

    List with your own agent

    Get your home in front of millions of buyers by listing it on Zillow.

    Learn how to do it

    Sell it yourself

    Take full control of how buyers see your home on Zillow by listing For Sale by Owner (FSBO).

    List your home

    What's special

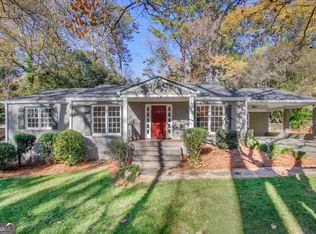
    Welcome to 357 Herrington Drive NE Atlanta, Georgia 30342, where luxury meets sophistication in every detail. Step into the realm of this magnificent home and experience the lifestyle of a Hollywood or rockstar celebrity. Crafted with meticulous attention, this residence seamlessly blends modernism with the timeless allure of Mediterranean architecture. The property boasts grand doors adorned with personalized designs and meticulously handcrafted finishes, transforming them into exquisite pieces of art. Each door serves as a testament to the unparalleled craftsmanship and attention to detail that defines this extraordinary residence. Immerse yourself in natural light streaming through expansive windows, offering breathtaking 360 views from every corner. Adorned with handcrafted, oversized wooden doors, each space within invites you to indulge in its unique charm and elegance. Boasting a spacious and fully independent basement with multiple exterior entries, this residence exudes tranquility and comfort, complemented by brand-new plumbing and electricity. Upon entering, you are greeted by French limestone floors and 10' coffered ceilings, setting the stage for the grandeur that awaits. The main living area, adorned with a fireplace and French doors, creates a welcoming ambiance. The kitchen, a masterpiece in itself, features an expensive and fine/high-quality stunning limestone-topped island, a 6-burner Dacor stove, a Subzero refrigerator, and high-end cabinetry. A delightful porch with a fireplace extends from the kitchen, offering a seamless transition between indoor and outdoor living. Retreat to the main floor master suite, complete with a sitting room, fireplace, and morning bar, leading to the bedroom, luxurious bathroom, and extensive closets. Upstairs, a den and two bedrooms with en-suite bathrooms await. With an expansive unfinished basement awaiting your creative vision, equipped with new plumbing for bathrooms and electricity, and fully insulated (awaiting sheetrock), this space holds the potential to be transformed into your dream Presidential Suite, tailored to your every need. Additionally, the property features elevator space and a spacious 3-car garage. This custom Mediterranean home offers a living experience beyond compare. Seize the opportunity to make this exceptional property yours today. Moreover, this property boasts 4 amazing fireplaces well distributed throughout, adding to the warmth and charm of this exceptional residence. Seize the opportunity to make this exceptional property yours today.

    Zillow last checked:

    Listing updated:

    Listed by:

    Ingrid Sandoval 404-637-9484,

    Joygle Real Estate LLC

    Bought with:

    Sarah M Chatel, 274415

    Keller Williams Atlanta Midtown

    Source: GAMLS,MLS#: 10264273MLS Logo

    Facts & features

    Interior

    Bedrooms & bathrooms
    • Bedrooms: 3
    • Bathrooms: 4
    • Full bathrooms: 3
    • 1/2 bathrooms: 1
    • Main level bathrooms: 1
    • Main level bedrooms: 1
    Rooms
    • Room types: Laundry, Bonus Room, Family Room, Loft
    Dining room
    • Features: Seats 12+
    Kitchen
    • Features: Breakfast Bar, Breakfast Room
    Heating
    • Natural Gas, Central, Zoned
    Cooling
    • Central Air, Zoned, Attic Fan
    Appliances
    • Included: Dryer, Washer, Dishwasher, Microwave, Other, Refrigerator
    • Laundry: Mud Room
    Features
    • Tray Ceiling(s), Double Vanity, Walk-In Closet(s), Master On Main Level
    • Flooring: Hardwood, Stone
    • Windows: Double Pane Windows
    • Basement: Bath/Stubbed,Daylight,Interior Entry,Exterior Entry
    • Number of fireplaces: 4
    • Fireplace features: Family Room, Master Bedroom, Other, Outside
    • Common walls with other units/homes: No Common Walls
    Interior area
    • Total structure area: 4,976
    • Total interior livable area: 4,976 sqft
    • Finished area above ground: 4,976
    • Finished area below ground: 0

    Property

    Parking
    • Parking features: Garage
    • Has garage: Yes
    Features
    • Levels: Two
    • Stories: 2
    • Patio & porch: Deck, Screened
    • Exterior features: Balcony
    • Fencing: Back Yard
    • Waterfront features: No Dock Or Boathouse
    • Body of water: None
    Lot
    • Size: 0.38 Acres
    • Features: Level, Private
    Details
    • Parcel number: 17 006400020302

    Construction

    Type & style
    • Home type: SingleFamily
    • Architectural style: Traditional
    • Property subtype: Single Family Residence
    Materials
    • Stucco
    • Roof: Composition
    Condition
    • Resale
    • New construction: No
    • Year built: 2006

    Utilities & green energy

    • Electric: 220 Volts
    • Sewer: Septic Tank
    • Water: Public
    • Utilities for property: Underground Utilities, Cable Available, Electricity Available, Natural Gas Available, Sewer Available, Water Available

    Community & HOA

    Community
    • Features: Near Shopping
    • Security: Carbon Monoxide Detector(s)
    • Subdivision: Lakemoore Hills
    HOA
    • Has HOA: No
    • Services included: None
    Location
    • Region: Atlanta

    Financial & listing details

    • Price per square foot: $304/sqft
    • Tax assessed value: $1,627,700
    • Annual tax amount: $17,073
    • Date on market: 3/8/2024
    • Cumulative days on market: 5 days
    • Listing agreement: Exclusive Right To Sell
    • Electric utility on property: Yes

    Price history

    DateEventPrice
    4/15/2024Sold$1,515,000-5.3%$304/sqft
    Source: GAMLS #10264273 Report a problem
    3/21/2024Pending sale$1,599,000$321/sqft
    Source: FMLS GA #7348955 Report a problem
    3/9/2024Listed for sale$1,599,000+59.9%$321/sqft
    Source: FMLS GA #7348955 Report a problem
    10/8/2021Sold$1,000,000$201/sqft
    Source: Public Record Report a problem
    9/10/2021Pending sale$1,000,000$201/sqft
    Source: FMLS GA #6921812 Report a problem
    8/29/2021Listed for sale$1,000,000$201/sqft
    Source: FMLS GA #6921812 Report a problem
    8/28/2021Contingent$1,000,000$201/sqft
    Source: FMLS GA #6921812 Report a problem
    8/23/2021Listed for sale$1,000,000$201/sqft
    Source: FMLS GA #6921812 Report a problem
    8/13/2021Pending sale$1,000,000$201/sqft
    Source: GAMLS #9026656 Report a problem
    8/13/2021Contingent$1,000,000$201/sqft
    Source: FMLS GA #6921812 Report a problem
    8/3/2021Listed for sale$1,000,000+437.6%$201/sqft
    Source: FMLS GA #6921812 Report a problem
    1/25/1995Sold$186,000$37/sqft
    Source: Public Record Report a problem

    Public tax history

    YearProperty taxesTax assessment
    2025$24,584 +22%$651,080 +3.6%
    2024$20,150 +45.4%$628,160 +18.2%
    2023$13,855 -14.4%$531,640 +32.9%
    2022$16,188 -4.6%$400,000 -16.8%
    2021$16,966 -13.7%$480,520 +1.2%
    2020$19,658 +12%$474,840 +3%
    2019$17,558 $460,880 +0.7%
    2018$17,558 $457,760 +6%
    2017$17,558 +3256%$431,800
    2016$523 -96.6%$431,800
    2015$15,184 -10.1%$431,800 +16%
    2014$16,881 +10.4%$372,320 +7.4%
    2013$15,298 -0.7%$346,720
    2012$15,405 $346,720 -5%
    2011-- $365,000 +50.9%
    2010$10,686 -0.8%$241,960
    2009$10,768 -6.3%$241,960
    2008$11,489 +11.8%$241,960 0%
    2007$10,279 $242,080 +50.5%
    2005-- $160,800 +7%
    2004$5,536 +4%$150,280 +6.3%
    2003$5,325 +278.5%$141,320 +8.7%
    2002$1,407 -67.6%$130,000 +8.1%
    2001$4,338 $120,280
    Find assessor info on the county website

    Neighborhood: North Buckhead

    Nearby schools

    GreatSchools rating
    Schools provided by the listing agent
    • Elementary: S L Lewis
    • Middle: Sutton
    • High: North Atlanta

    Source: GAMLS. This data may not be complete. We recommend contacting the local school district to confirm school assignments for this home.

    Get a cash offer in 3 minutes
    Find out how much your home could sell for in as little as 3 minutes with a no-obligation cash offer.
    Estimated market value
    $1,716,700
    Get a cash offer in 3 minutes
    Find out how much your home could sell for in as little as 3 minutes with a no-obligation cash offer.
    Estimated market value
    $1,716,700