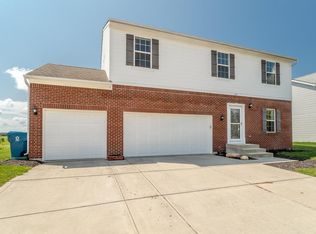
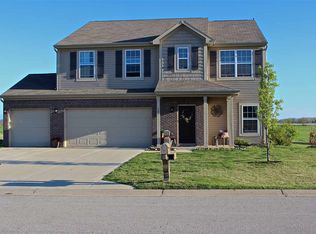
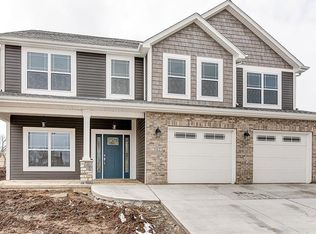
Come check out this 4 bedroom and 3 full bath house in West Lafayette. Home has a great mix of space, comfort, and location, just minutes from Purdue University and nearby shopping. The home features a rare three-car garage and a layout that works really well for everyday living. There's a full bedroom and bathroom on the main level, which is perfect for guests or extra flexibility. The kitchen comes with stainless steel appliances, a gas stove, and granite countertops, and opens up nicely to the living area. Upstairs, the primary suite offers plenty of space, including a large closet and a bathroom with a tile shower. Out back, you'll enjoy an open view with no rear neighbors, just a peaceful field behind the home. With solid features, a great layout, and a convenient location, this home is definitely worth a look!
Sold
Street View
Zillow last checked:
Listing updated:
Bought with:
Lindsey Foster
Rose Gold Realty
Source: MIBOR as distributed by MLS GRID,MLS#: 22097175
Price history
| Date | Event | Price |
|---|---|---|
| 9/18/2026 | Sold | $357,500-0.7%$173/sqft |
Source:  MIBOR as distributed by MLS GRID #22097175 Report a problem MIBOR as distributed by MLS GRID #22097175 Report a problem | ||
| 8/18/2026 | Listing removed | $2,500$1/sqft |
Source: MIBOR as distributed by MLS GRID #22109602 Report a problem | ||
| 8/18/2026 | Pending sale | $359,900$175/sqft |
Source: MIBOR as distributed by MLS GRID #22097175 Report a problem | ||
| 7/14/2026 | Price change | $359,900-1.3%$175/sqft |
Source: MIBOR as distributed by MLS GRID #22097175 Report a problem | ||
| 6/26/2026 | Price change | $364,500-0.1%$177/sqft |
Source: MIBOR as distributed by MLS GRID #22097175 Report a problem | ||
| 6/22/2026 | Listed for rent | $2,500$1/sqft |
Source: MIBOR as distributed by MLS GRID #22109602 Report a problem | ||
| 5/21/2026 | Price change | $365,000-1.3%$177/sqft |
Source: MIBOR as distributed by MLS GRID #22097175 Report a problem | ||
| 4/22/2026 | Listed for sale | $369,900+2.8%$179/sqft |
Source: MIBOR as distributed by MLS GRID #22097175 Report a problem | ||
| 4/14/2025 | Sold | $360,000-1.4% |
Source:  IRMLS #202444988 Report a problem IRMLS #202444988 Report a problem | ||
| 3/18/2025 | Listed for sale | $365,000 |
Source: IRMLS #202444988 Report a problem | ||
| 3/17/2025 | Pending sale | $365,000 |
Source: IRMLS #202444988 Report a problem | ||
| 3/7/2025 | Listed for sale | $365,000 |
Source: IRMLS #202444988 Report a problem | ||
| 1/9/2025 | Listing removed | $365,000 |
Source: IRMLS #202444988 Report a problem | ||
| 11/21/2024 | Listed for sale | $365,000+21.7% |
Source: IRMLS #202444988 Report a problem | ||
| 7/19/2021 | Sold | $299,900+27.5%$145/sqft |
Source: Agent Provided Report a problem | ||
| 3/28/2017 | Sold | $235,200+0.3%$114/sqft |
Source: Agent Provided Report a problem | ||
| 1/25/2017 | Price change | $234,500-0.1%$114/sqft |
Source: RE/MAX Ability Plus #21446935 Report a problem | ||
| 1/19/2017 | Price change | $234,8000%$114/sqft |
Source: RE/MAX Ability Plus #21446935 Report a problem | ||
| 10/5/2016 | Listed for sale | $234,900$114/sqft |
Source: RE/MAX Ability Plus #201646163 Report a problem | ||


Get pre-qualified for a loan
At Zillow Home Loans, we can pre-qualify you in as little as 5 minutes with no impact to your credit score.An equal housing lender. NMLS #10287.
