Skip main navigation
Pending
  • $520,000

    357 Lake Lure Way, Fuquay Varina, NC 27526

    4beds
    2,256sqft
    : 
    Loading
    Get pre-qualified
    Single Family Residence, Residential
    Built in 2017
    8,276 Square Feet Lot
    $514,500 Zestimate®
    $230/sqft
    $64/mo HOA

    What's special

    Single-level livingSoaring vaulted ceilingsFull brick frontUpgraded finishesAttractive curb appealDetailed crown moldingExpansive prep space
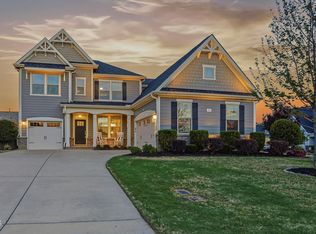
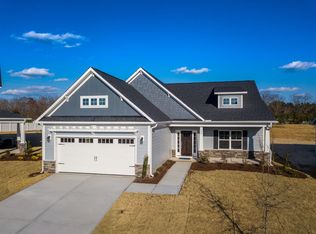
    Built in 2017, this 4-bedroom, 3-full bath ranch home offers one of the most unique and versatile floorplans available in Fuquay Varina's popular South Lakes community. Combining true single-level living with a private in-law/guest suite with kitchenette rarely found in area, upgraded finishes, and at 2,235 square feet, this home provides a level of flexibility that is increasingly difficult to find. The layout features soaring vaulted ceilings, detailed crown molding, and an open-concept living space centered around an upgraded chef's kitchen with granite countertops, double ovens, a 5 burner gas range, abundant cabinetry, and expansive prep space. Fresh interior paint and upgraded luxury vinyl plank flooring completed in 2026 make the home truly move-in ready. The home's most unique feature is the private suite located separately from the other bedrooms. Accessed through its own entrance from the main hallway, this space includes a private bedroom with walk-in closet, full bathroom, dedicated sitting/dining area, and kitchenette with sink, fridge area, cabinetry and counter space, creating flexibility for multigenerational living, long-term guests, a teen retreat, home office, or bonus space. The spacious primary suite features a tray ceiling and an en-suite bath with walk-in closet, water closet and a fully tiled walk-in shower and built-in bench seating. Along the same hallway are two additional bedrooms and another full bathroom. Adding even more flexibility to this floorplan is the Carolina room located just off the main living area. Featuring tile flooring, wall of windows, and French door access, this light-filled space is ideal as a sitting room, reading nook, home office, playroom, hobby space, or additional entertaining area. Outside, enjoy a large covered patio with an extended patio area overlooking the fenced backyard with black aluminum fencing. The full brick front and fiber cement exterior provide attractive curb appeal and distinctive architecture. Located in the highly desirable South Lakes community, residents enjoy access to a community pool, lake, fishing, kayaking, greenway trails, pavilion, playground, and neighborhood activities. The home is also conveniently located just a couple blocks away from the elementary and high schools, adjacent to the community. Rarely does a ranch home offer this combination of single-level living, a private suite, flexible living spaces, modern upgrades, and resort-style community amenities. Come take a tour! Assumable 2.25% 283k VA loan available!
    36 days
    |
    889
    |
    42
    |

    Likely to sell faster than

    Zillow last checked:

    Listing updated:

    Listed by:

    Dana Lemon 706-224-1517,

    Southern Lux Living

    Source: Doorify MLS,MLS#: 10171714MLS Logo

      Facts & features

      Interior

      Bedrooms & bathrooms
      • Bedrooms: 4
      • Bathrooms: 3
      • Full bathrooms: 3
      Heating
      • Forced Air
      Cooling
      • Central Air
      Appliances
      • Included: Dishwasher, Double Oven, Gas Cooktop, Gas Water Heater, Ice Maker, Microwave, Refrigerator, Stainless Steel Appliance(s)
      • Laundry: Electric Dryer Hookup, Inside, Laundry Room, Washer Hookup
      Features
      • Bookcases, Built-in Features, Ceiling Fan(s), Crown Molding, Double Vanity, Eat-in Kitchen, Entrance Foyer, Granite Counters, High Ceilings, High Speed Internet, In-Law Floorplan, Kitchen Island, Open Floorplan, Master Downstairs, Recessed Lighting, Smooth Ceilings, Tray Ceiling(s), Vaulted Ceiling(s), Walk-In Closet(s), Walk-In Shower, Water Closet
      • Flooring: Carpet, Vinyl, Tile
      • Windows: Blinds, Screens
      • Number of fireplaces: 1
      • Fireplace features: Fireplace Screen, Gas Log, Living Room
      Interior area
      • Total structure area: 2,256
      • Total interior livable area: 2,256 sqft
      • Finished area above ground: 2,256
      • Finished area below ground: 0
      Video & virtual tour

      Property

      Parking
      • Total spaces: 2
      • Parking features: Attached, Driveway, Garage
      • Attached garage spaces: 2
      Features
      • Levels: One
      • Stories: 1
      • Patio & porch: Covered, Front Porch, Patio, Rear Porch
      • Exterior features: Fenced Yard, Rain Gutters
      • Pool features: Community
      • Fencing: Back Yard, Fenced
      • Has view: Yes
      Lot
      • Size: 8,276 Square Feet
      • Features: Back Yard, Rectangular Lot
      Details
      • Parcel number: 0676659559
      • Special conditions: Standard

      Construction

      Type & style
      • Home type: SingleFamily
      • Architectural style: Craftsman, Ranch, Traditional, Transitional
      • Property subtype: Single Family Residence, Residential
      Materials
      • Brick, Fiber Cement
      • Foundation: Slab
      • Roof: Shingle
      Condition
      • New construction: No
      • Year built: 2017

      Utilities & green energy

      • Sewer: Public Sewer
      • Water: Public

      Community & HOA

      Community
      • Features: Curbs, Fishing, Lake, Playground, Pool, Sidewalks, Street Lights
      • Subdivision: South Lakes
      HOA
      • Has HOA: Yes
      • Amenities included: Picnic Area, Playground, Pool, Trail(s)
      • Services included: Unknown
      • HOA fee: $386 semi-annually
      Location
      • Region: Fuquay Varina

      Financial & listing details

      • Price per square foot: $230/sqft
      • Tax assessed value: $472,800
      • Annual tax amount: $4,157
      • Date on market: 6/4/2026

        Estimated market value

        $514,500

        $489,000 - $540,000

        $2,399/mo

        Price history

        DateEventPrice
        6/30/2026Pending sale$520,000$230/sqft
        Source: Doorify MLS #10171714 Report a problem
        6/4/2026Listed for sale$520,000+60%$230/sqft
        Source: Doorify MLS #10171714 Report a problem
        7/20/2018Sold$325,000-1.5%$144/sqft
        Source: Public Record Report a problem
        5/4/2018Listed for sale$329,900$146/sqft
        Source: Caviness & Cates Communities Report a problem

        Public tax history

        YearProperty taxesTax assessment
        2025$4,157 +0.4%$472,800
        2024$4,140 +9.4%$472,800 +39.6%
        2023$3,785 +6.4%$338,587
        2022$3,557 +4.9%$338,587
        2021$3,389 $338,587
        2020$3,389 -4.2%$338,587 +11%
        2019$3,537 $304,945 +335.6%
        2018$3,537 +382.3%$70,000
        2017$733 $70,000

        Find assessor info on the county website

        Monthly payment

        Est. payment

        Payment breakdown

        Explore the cost of this home by adjusting the details. Changes won't be saved.
        All calculations are estimates and provided by Zillow, Inc. for informational purposes only. Actual amounts may vary.
        HOA fees may include property taxes on listings classified as Co-Ops. Contact the listing agent and/or owner for fee details.
        Mortgage interest rates are dependent on a number of factors, including credit score, down payment, and repayment length. Interest rate data provided by Zillow Group Marketplace, Inc. as of 1/1/1970 from various mortgage lenders with which we have lead or other similar arrangements; the Estimated Payment is an average of those rates.
        See how much you could borrow to make a competitive offer.

        Climate risks

        Neighborhood: 27526

        Getting around

        4 / 100
        Car-Dependent
        25 / 100
        Somewhat Bikeable

        Nearby schools

        GreatSchools rating
        Schools provided by the listing agent
        • Elementary: Wake - South Lakes Elementary
        • Middle: Wake - Fuquay Varina Middle
        • High: Wake - Willow Spring High School

        Source: Doorify MLS. This data may not be complete. We recommend contacting the local school district to confirm school assignments for this home.

        A local agent can set up tours, give advice and negotiate with sellers.

        Browse local experts

        Similar homes

        Skip to the end of the carouselSkip to the beginning of the carousel