Skip main navigation
Under contract-show
  • Price cut: $65K (4/21)
    $1,254,000

    357 Lentz Landing Ln, Nebo, NC 28761

    3beds
    4,085sqft
    : 
    Loading
    Get pre-qualified
    Single Family Residence
    Built in 2000
    0.84 Acres Lot
    $1,210,100 Zestimate®
    $307/sqft
    $9/mo HOA

    What's special

    Fully finished basementPrivate two-slip boat dockTwo large covered porches
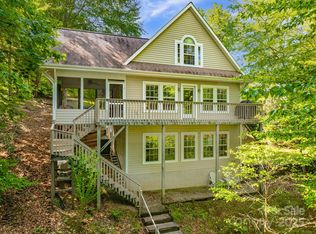
    Waterfront home on stunning Lake James. Deep water on both sides. This traditional home nestled in the friendly community of Waterglyn features two large covered porches, the main floor porch is screened, perfect for enjoying breakfast or dinner overlooking the lake. The fully finished basement includes a covered walk-out porch leading to your private two-slip boat dock, ideal for sunbathing and swimming. Recent upgrades include quartz countertops in the kitchen, HVAC units, garage doors in 2025, & roof replaced 04-16-2026. The primary bedroom has a cozy sitting area, providing a relaxing retreat. There is NO bedroom on the Main level. Please consider this if you are a retiree and desire a bedroom on the first floor. HOA fees are a modest $110 annually. Home is conveniently located approximately 15 minutes from I-40. The listing agent is a licensed broker in North Carolina and lives on the property.
    125 days
    |
    104
    |
    0
    |

    Zillow last checked:

    Listing updated:

    Listed by:

    Victoria Abernathy Victoriamyagent@gmail.com,

    Realty Group 1 LLC,

    Kevin Proctor,

    Realty Group 1 LLC

    Source: Canopy MLS as distributed by MLS GRID,MLS#: 4351177MLS Logo

      Facts & features

      Interior

      Bedrooms & bathrooms
      • Bedrooms: 3
      • Bathrooms: 5
      • Full bathrooms: 5
      Primary bedroom
      • Features: Attic Other, Tray Ceiling(s), Walk-In Closet(s)
      • Level: Upper
      Bedroom s
      • Level: Upper
      Bathroom full
      • Level: Main
      Bathroom full
      • Level: Basement
      Dining area
      • Level: Main
      Dining room
      • Level: Main
      Family room
      • Level: Basement
      Flex space
      • Level: Main
      Kitchen
      • Level: Main
      Laundry
      • Level: Main
      Living room
      • Level: Main
      Office
      • Level: Upper
      Recreation room
      • Level: Basement
      Heating
      • Electric
      Cooling
      • Ceiling Fan(s), Central Air, Multi Units
      Appliances
      • Included: Dishwasher, Electric Range, Electric Water Heater
      • Laundry: Utility Room, Inside, Laundry Chute, Laundry Room, Main Level
      Features
      • Breakfast Bar, Soaking Tub, Open Floorplan, Walk-In Closet(s)
      • Flooring: Carpet, Vinyl, Wood
      • Doors: French Doors
      • Basement: Finished,Full
      • Fireplace features: Propane
      Interior area
      • Total structure area: 2,963
      • Total interior livable area: 4,085 sqft
      • Finished area above ground: 2,963
      • Finished area below ground: 1,122

      Property

      Parking
      • Total spaces: 6
      • Parking features: Driveway, Attached Garage, Garage on Main Level
      • Attached garage spaces: 2
      • Uncovered spaces: 4
      Features
      • Levels: Two
      • Stories: 2
      • Entry location: Main
      • Patio & porch: Covered, Deck, Porch, Rear Porch, Screened
      • Has view: Yes
      • View description: Year Round
      • Waterfront features: Covered structure, Dock, Retaining Wall, Waterfront
      • Body of water: Lake James
      Lot
      • Size: 0.84 Acres
      Details
      • Parcel number: 173300440139
      • Zoning: none
      • Special conditions: Standard

      Construction

      Type & style
      • Home type: SingleFamily
      • Architectural style: Traditional
      • Property subtype: Single Family Residence
      Materials
      • Brick Full
      • Roof: Composition
      Condition
      • New construction: No
      • Year built: 2000

      Utilities & green energy

      • Sewer: Septic Installed
      • Water: Community Well
      • Utilities for property: Cable Connected, Electricity Connected, Propane, Underground Power Lines, Underground Utilities, Wired Internet Available

      Community & HOA

      Community
      • Security: Carbon Monoxide Detector(s), Smoke Detector(s)
      • Subdivision: Waterglyn
      HOA
      • Has HOA: Yes
      • HOA fee: $110 annually
      Location
      • Region: Nebo

      Financial & listing details

      • Price per square foot: $307/sqft
      • Tax assessed value: $933,870
      • Annual tax amount: $6,238
      • Date on market: 3/11/2026
      • Cumulative days on market: 125 days
      • Electric utility on property: Yes
      • Road surface type: Concrete, Paved

        Estimated market value

        $1,210,100

        $1.15M - $1.27M

        $5,669/mo

        Price history

        DateEventPrice
        4/21/2026Price change$1,254,000-4.9%$307/sqft
        Source: Canopy MLS as distributed by MLS GRID #4351177 Report a problem
        3/11/2026Listed for sale$1,319,000-2.2%$323/sqft
        Source: Canopy MLS as distributed by MLS GRID #4351177 Report a problem
        1/1/2026Listing removed$1,348,000$330/sqft
        Source: Canopy MLS as distributed by MLS GRID #4256911 Report a problem
        10/21/2025Price change$1,348,000-3.6%$330/sqft
        Source: Canopy MLS as distributed by MLS GRID #4256911 Report a problem
        8/15/2025Price change$1,398,000-5.5%$342/sqft
        Source: Canopy MLS as distributed by MLS GRID #4256911 Report a problem
        6/23/2025Listed for sale$1,479,000$362/sqft
        Source: Canopy MLS as distributed by MLS GRID #4256911 Report a problem

        Public tax history

        YearProperty taxesTax assessment
        2025$6,238 $933,870
        2024$6,238 $933,870
        2023$6,238 +51.2%$933,870 +53.5%
        2022$4,125 $608,390
        2021$4,125 -1.5%$608,390
        2020$4,186 -98.7%$608,390 +26.7%
        2017$312,305 +9900%$480,100 +1.1%
        2016$3,123 $475,100 -1%
        2014$3,123 +1.7%$480,100
        2013$3,072 $480,100
        2012-- $480,100
        Find assessor info on the county website

        Monthly payment

        Est. payment

        Payment breakdown

        Explore the cost of this home by adjusting the details. Changes won't be saved.
        All calculations are estimates and provided by Zillow, Inc. for informational purposes only. Actual amounts may vary.
        HOA fees may include property taxes on listings classified as Co-Ops. Contact the listing agent and/or owner for fee details.
        Mortgage interest rates are dependent on a number of factors, including credit score, down payment, and repayment length. Interest rate data provided by Zillow Group Marketplace, Inc. as of 1/1/1970 from various mortgage lenders with which we have lead or other similar arrangements; the Estimated Payment is an average of those rates.
        See how much you could borrow to make a competitive offer.

        Climate risks

        Neighborhood: 28761

        Getting around

        0 / 100
        Car-Dependent

        Nearby schools

        GreatSchools rating
        Schools provided by the listing agent
        • Elementary: Nebo
        • Middle: East Middle
        • High: McDowell

        Source: Canopy MLS as distributed by MLS GRID. This data may not be complete. We recommend contacting the local school district to confirm school assignments for this home.

        A local agent can set up tours, give advice and negotiate with sellers.

        Browse local experts

        Similar homes