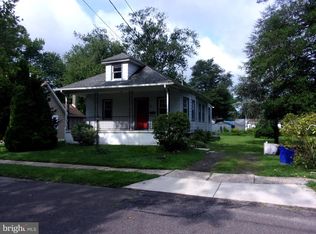
Investor and renovation opportunity in Cherry Hill, New Jersey. This 2-bedroom, 2-full-bathroom home offers 985 square feet of living space on a generous 0.43-acre lot in Camden County. The property needs updating throughout, making it an ideal project for a contractor, investor, or buyer looking to build sweat equity in an established Cherry Hill neighborhood. The 0.43-acre parcel is a standout feature, providing room for expansion, outdoor living, or a full transformation of the existing footprint. Bring your vision and your contractor. This home is being sold strictly in as-is condition. The seller will make no repairs and will not clean out the property prior to closing. The buyer is responsible for all township inspections, the certificate of occupancy, and any required repairs. Cash or renovation financing is recommended given the scope of work. Located in Cherry Hill, NJ 08002, the home offers convenient access to Route 70, Route 38, and Route 295, with downtown Philadelphia, shopping, and dining within easy reach. Properties on nearly half an acre at this price point are rare in Cherry Hill. The right buyer will see the potential here. Sold as-is, where-is.
Pending
$250,000
357 Lincoln Ave N, Cherry Hill, NJ 08002
2beds
985sqft
Single Family Residence
Built in 1940
0.44 Acres Lot
$-- Zestimate®
$254/sqft
$-- HOA
What's special
Outdoor livingRoom for expansion
- 23 days |
- 1,326 |
- 103 |
Likely to sell faster than
Zillow last checked:
Listing updated:
Listed by:
Jeremiah F Kobelka 609-251-4888,
Real Broker, LLC,
Listing Team: The Jfkliving Team, Co-Listing Team: The Jfkliving Team,Co-Listing Agent: Melisa Anderson 609-304-4855,
Real Broker, LLC
Source: Bright MLS,MLS#: NJCD2121092
Facts & features
Interior
Bedrooms & bathrooms
- Bedrooms: 2
- Bathrooms: 2
- Full bathrooms: 2
- Main level bathrooms: 2
- Main level bedrooms: 2
Rooms
- Room types: Living Room, Dining Room, Bedroom 2, Kitchen, Bedroom 1, Bathroom 1, Bathroom 2
Bedroom 1
- Level: Main
Bedroom 2
- Level: Main
Bathroom 1
- Level: Main
Bathroom 2
- Level: Main
Dining room
- Level: Main
Kitchen
- Level: Main
Living room
- Level: Main
Heating
- Forced Air, Natural Gas
Cooling
- None
Appliances
- Included: Gas Water Heater
Features
- Basement: Exterior Entry
- Has fireplace: No
Interior area
- Total structure area: 985
- Total interior livable area: 985 sqft
- Finished area above ground: 985
- Finished area below ground: 0
Property
Parking
- Total spaces: 2
- Parking features: Driveway
- Uncovered spaces: 2
Accessibility
- Accessibility features: None
Features
- Levels: One
- Stories: 1
- Pool features: None
Lot
- Size: 0.44 Acres
- Dimensions: 104.00 x 184.00
Details
- Additional structures: Above Grade, Below Grade
- Parcel number: 0900187 0100025
- Zoning: RESIDENTIAL
- Special conditions: Standard
Construction
Type & style
- Home type: SingleFamily
- Architectural style: Traditional
- Property subtype: Single Family Residence
Materials
- Frame
- Foundation: Block
Condition
- New construction: No
- Year built: 1940
Utilities & green energy
- Sewer: Public Sewer
- Water: Public
Community & HOA
Community
- Subdivision: Barlow
HOA
- Has HOA: No
Location
- Region: Cherry Hill
- Municipality: CHERRY HILL TWP
Financial & listing details
- Price per square foot: $254/sqft
- Tax assessed value: $133,800
- Annual tax amount: $6,289
- Date on market: 6/30/2026
- Listing agreement: Exclusive Agency
- Ownership: Fee Simple
Estimated market value
Not available
Estimated sales range
Not available
Not available
Price history
| Date | Event | Price |
|---|---|---|
| 7/9/2026 | Pending sale | $250,000$254/sqft |
Source:  Bright MLS #NJCD2121092 Report a problem Bright MLS #NJCD2121092 Report a problem | ||
| 6/30/2026 | Listed for sale | $250,000+315.9%$254/sqft |
Source: Bright MLS #NJCD2121092 Report a problem | ||
| 5/11/1987 | Sold | $60,116$61/sqft |
Source: Agent Provided Report a problem | ||
Public tax history
| Year | Property taxes | Tax assessment |
|---|---|---|
| 2025 | $5,818 +5.2% | $133,800 |
| 2024 | $5,530 -1.6% | $133,800 |
| 2023 | $5,622 +2.8% | $133,800 |
| 2022 | $5,467 +0.9% | $133,800 |
| 2021 | $5,416 +0% | $133,800 |
| 2020 | $5,414 +0.2% | $133,800 |
| 2019 | $5,400 +1.4% | $133,800 |
| 2018 | $5,327 +1.3% | $133,800 |
| 2017 | $5,256 +1.6% | $133,800 |
| 2016 | $5,173 +1.1% | $133,800 |
| 2015 | $5,115 +2.1% | $133,800 |
| 2014 | $5,009 +2.1% | $133,800 |
| 2013 | $4,906 +2.3% | $133,800 +73.8% |
| 2012 | $4,795 +5.6% | $77,000 |
| 2011 | $4,540 +2.3% | $77,000 |
| 2010 | $4,440 +2.1% | $77,000 |
| 2009 | $4,350 | $77,000 |
| 2008 | -- | $77,000 |
| 2007 | -- | $77,000 |
| 2006 | -- | $77,000 |
| 2005 | -- | $77,000 |
| 2004 | -- | $77,000 |
| 2003 | -- | $77,000 +1.6% |
| 2002 | -- | $75,800 |
| 2001 | -- | $75,800 |
Find assessor info on the county website
Monthly payment
Est. payment
Payment breakdown
Explore the cost of this home by adjusting the details. Changes won't be saved.Climate risks
Neighborhood: Cherry Hill Mall
Nearby schools
GreatSchools rating
- 6/10Joyce Kilmer Elementary SchoolGrades: K-5Distance: 2 mi
- 5/10John A Carusi Middle SchoolGrades: 6-8Distance: 2.1 mi
- 5/10Cherry Hill High-West High SchoolGrades: 9-12Distance: 1.3 mi
Schools provided by the listing agent
- District: Cherry Hill Township Public Schools
Source: Bright MLS. This data may not be complete. We recommend contacting the local school district to confirm school assignments for this home.
- $560,100-- bd-- ba777 sqft361 Lincoln Ave N, Cherry Hill, NJ 08002Off Market
- $603,000-- bd-- ba2.8k sqft353 Lincoln Ave N, Cherry Hill, NJ 08002Off Market
- $547,1004 bd3 ba2.4k sqft350 Union Ave, Cherry Hill, NJ 08002Off Market

- $469,400-- bd-- ba1.9k sqft349 Lincoln Ave N, Cherry Hill, NJ 08002Off Market
- $388,4003 bd1 ba1.5k sqft424 State St, Cherry Hill, NJ 08002Off Market
- $414,900-- bd-- ba1.7k sqft365 Lincoln Ave N, Cherry Hill, NJ 08002Off Market
- $459,400-- bd-- ba1.6k sqft346 Union Ave, Cherry Hill, NJ 08002Off Market
- $428,000-- bd-- ba1.9k sqft428 State St, Cherry Hill, NJ 08002Off Market
A local agent can set up tours, give advice and negotiate with sellers.
Similar homes

- $259,9003 bd1 ba921 sqft20 Elm Ave, Clementon, NJ 08021For Sale
 MLS ID #NJCD2123072, Cherie Faltenbacher, Century 21 Reilly Realtors. Bright MLS
 - $--2 bd1 ba864 sqft1414 Princeton Ave, Philadelphia, PA 19111Auction
 Xome
Xome - $--3 bd2 ba1.4k sqft1414 E 13th St, Eddystone, PA 19022Auction
 Auction.com 2
 - $249,9002 bd2 ba988 sqft609 W Evesham Ave, Magnolia, NJ 08049For Sale
 MLS ID #NJCD2101228, James Moffa, Keller Williams Realty - Marlton. Bright MLS
 - $--3 bd2 ba1.3k sqft1219 Laurel Rd, Sharon Hill, PA 19079AuctionAuction.com 2
- $--3 bd1 ba1.2k sqft323 Lake St, Mount Ephraim, NJ 08059AuctionAuction.com 2
- $249,9002 bd1 ba1.1k sqft303 Tansboro Rd, Berlin, NJ 08009For SaleMLS ID #NJCD2118524, Dennis Venella, RE/MAX Preferred - Cherry Hill. Bright MLS
- $--3 bd1 ba1.4k sqft3223 Brighton St, Philadelphia, PA 19149AuctionAuction.com 2
- $224,9002 bd1 ba890 sqft233 White Horse Pike, Clementon, NJ 08021For SaleMLS ID #NJCD2121484, Dan Mauz, Keller Williams Realty - Washington Township. Bright MLS
- $--3 bd2 ba1.3k sqft436 Walnut Ave, Lindenwold, NJ 08021AuctionAuction.com 2
- $--3 bd2 ba1.1k sqft259 Crown Point Rd, Thorofare, NJ 08086AuctionXome
- $--3 bd1 ba1.1k sqft8548 Provident St, Philadelphia, PA 19150AuctionAuction.com 2
- $--3 bd2 ba1.3k sqft86 Wildflower Rd, Levittown, PA 19057AuctionAuction.com 2
- $--2 bd1 ba1.4k sqft2659 E Juniata St, Philadelphia, PA 19137AuctionServiceLink Auction
- $--2 bd1 ba663 sqft67 S Church St, Clifton Heights, PA 19018AuctionXome
- $239,0003 bd1 ba1.4k sqft5010 Copley Rd, Philadelphia, PA 19144For SaleMLS ID #PAPH2645598, lei Zhou, Philly Real Estate. Bright MLS
- $250,0002 bd2 ba1.1k sqft601 Oak Ave, Deptford, NJ 08096For SaleMLS ID #NJGL2073594, Cathy Hartman, Better Homes and Gardens Real Estate Maturo. Bright MLS
- $195,0003 bd1 ba1.3k sqft243 N 41st St, Pennsauken, NJ 08110For SaleMLS ID #NJCD2120010, James Graham, NJ Capital Realty LLC. Bright MLS
- $--4 bd2 ba1.1k sqft124 Eastmont Ln, Sicklerville, NJ 08081AuctionAuction.com 2
- $249,9003 bd2 ba1.1k sqft817 Windsor Cir, Folcroft, PA 19032For SaleMLS ID #PADE2120030, Mary Greenhalgh-Thomas, CG Realty, LLC. Bright MLS
