Skip main navigation
Closed
  • $427,000

    357 Lucille Ln, Schaumburg, IL 60193

    3beds
    1,677sqft
    Townhouse, Single Family Residence
    Built in 2002
    1,824 Square Feet Lot
    $425,400 Zestimate®
    $255/sqft
    $3,168 Estimated rent

    Home value

    $425,400

    $396,000 - $455,000

    $3,168/mo

    Zestimate® history
    Loading
    Loading...

    Owner options

    List your home for rent

    $3,168/mo

    Rent Zestimate®

    Find your next renter with Zillow Rental Manager. Plus, with online applications, you can quickly screen prospective tenants – for free.

    Learn more

    $3,168/mo

    Rent Zestimate®

    Refinance and save

    $3,269/mo

    Est. payment

    Refinancing to a lower rate could help reduce your monthly payments and save thousands over the life of the loan.

    See today's rates

    $3,269/mo

    Est. payment

    Explore your selling options

    Work with a Zillow partner agent

    Leverage their expertise and Zillow's premium Showcase listings to get your home seen by more buyers.

    Get started

    List with your own agent

    Get your home in front of millions of buyers by listing it on Zillow.

    Learn how to do it

    Sell it yourself

    Take full control of how buyers see your home on Zillow by listing For Sale by Owner (FSBO).

    List your home

    What's special

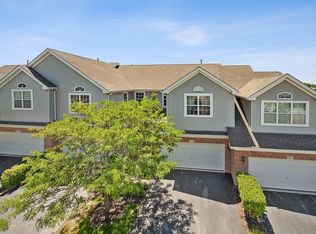
    Welcome to this beautifully updated and impeccably maintained 3-bedroom townhome, nestled in the highly sought-after Cloisters subdivision! This home is truly move-in ready! From the moment you enter, you'll be captivated by the soaring two-story living room, bathed in natural light thanks to dramatic skylights. Gleaming wood laminate floors and a cozy fireplace create an inviting space that flows seamlessly into the elegant dining area - ideal for hosting gatherings or enjoying quiet evenings at home. Step outside through the sliding glass doors onto your oversized deck - the perfect spot for summer entertaining, morning coffee, or simply taking in the tranquil surroundings. The recently renovated eat-in kitchen is a chef's dream, featuring stunning custom granite countertops, a chic tile backsplash, and sleek stainless steel appliances. Upstairs, the luxurious primary suite is a true retreat with vaulted ceilings, a spacious walk-in closet, and a spa-inspired bath complete with a relaxing Jacuzzi tub, separate shower, and dual sinks. The two additional bedrooms offer great space, natural light, and versatile use. The fully finished walkout basement expands your living options with a full bath, a convenient kitchenette, and plenty of room for a recreation area, guest suite, or home office - whatever your lifestyle demands. Ideally located near top-rated schools, shopping, expressways, and the train station, 42 mobility score - this one checks all the boxes. Don't miss your chance to call this gem your own!

    Zillow last checked:

    Listing updated:

    Listing courtesy of:

    Sarah Leonard, E-PRO 224-239-3966,

    Legacy Properties, A Sarah Leonard Company, LLC

    Bought with:

    Junwan Park, SFR

    iProperties

    Source: MRED as distributed by MLS GRID,MLS#: 12470796MLS Logo

    Facts & features

    Interior

    Bedrooms & bathrooms
    • Bedrooms: 3
    • Bathrooms: 4
    • Full bathrooms: 3
    • 1/2 bathrooms: 1
    Primary bedroom
    • Features: Flooring (Carpet), Window Treatments (All), Bathroom (Full)
    • Level: Second
    • Area: 256 Square Feet
    • Dimensions: 16X16
    Bedroom 2
    • Features: Flooring (Carpet), Window Treatments (All)
    • Level: Second
    • Area: 121 Square Feet
    • Dimensions: 11X11
    Bedroom 3
    • Features: Flooring (Carpet), Window Treatments (All)
    • Level: Second
    • Area: 143 Square Feet
    • Dimensions: 13X11
    Deck
    • Features: Flooring (Other)
    • Level: Main
    • Area: 126 Square Feet
    • Dimensions: 18X7
    Dining room
    • Features: Flooring (Wood Laminate), Window Treatments (All)
    • Level: Main
    • Area: 110 Square Feet
    • Dimensions: 11X10
    Eating area
    • Features: Flooring (Wood Laminate)
    • Level: Main
    • Area: 1 Square Feet
    • Dimensions: 1X1
    Kitchen
    • Features: Kitchen (Eating Area-Table Space, Granite Counters), Flooring (Wood Laminate), Window Treatments (All)
    • Level: Main
    • Area: 180 Square Feet
    • Dimensions: 15X12
    Laundry
    • Features: Flooring (Wood Laminate)
    • Level: Main
    • Area: 45 Square Feet
    • Dimensions: 9X5
    Living room
    • Features: Flooring (Wood Laminate), Window Treatments (All)
    • Level: Main
    • Area: 156 Square Feet
    • Dimensions: 13X12
    Recreation room
    • Features: Flooring (Wood Laminate), Window Treatments (All)
    • Level: Basement
    • Area: 378 Square Feet
    • Dimensions: 21X18
    Heating
    • Natural Gas, Forced Air
    Cooling
    • Central Air
    Appliances
    • Included: Range, Microwave, Dishwasher, Refrigerator, Washer, Dryer, Disposal, Stainless Steel Appliance(s), Humidifier, Gas Water Heater
    • Laundry: Main Level, In Unit
    Features
    • Cathedral Ceiling(s)
    • Flooring: Laminate
    • Windows: Screens, Skylight(s)
    • Basement: Finished,Full,Walk-Out Access
    • Number of fireplaces: 1
    • Fireplace features: Attached Fireplace Doors/Screen, Gas Log, Living Room
    Interior area
    • Total structure area: 1,654
    • Total interior livable area: 1,677 sqft

    Property

    Parking
    • Total spaces: 2
    • Parking features: Asphalt, Garage Door Opener, Yes, Garage Owned, Attached, Garage
    • Attached garage spaces: 2
    • Has uncovered spaces: Yes
    Accessibility
    • Accessibility features: No Disability Access
    Features
    • Patio & porch: Deck, Patio
    Lot
    • Size: 1,824 sqft
    • Dimensions: 24X76
    Details
    • Parcel number: 07341220390000
    • Special conditions: None
    • Other equipment: Ceiling Fan(s), Sump Pump

    Construction

    Type & style
    • Home type: Townhouse
    • Property subtype: Townhouse, Single Family Residence
    Materials
    • Brick
    • Foundation: Concrete Perimeter
    • Roof: Asphalt
    Condition
    • New construction: No
    • Year built: 2002
    Details
    • Builder model: COLUMBIA

    Utilities & green energy

    • Sewer: Public Sewer
    • Water: Lake Michigan

    Community & neighborhood

    Security
    • Security features: Security System, Carbon Monoxide Detector(s)
    Location
    • Region: Schaumburg
    • Subdivision: Cloisters

    HOA & financial

    HOA
    • Has HOA: Yes
    • HOA fee: $265 monthly
    • Services included: Exterior Maintenance, Lawn Care, Snow Removal

    Other

    Other facts
    • Listing terms: Conventional
    • Ownership: Fee Simple w/ HO Assn.

    Price history

    DateEventPrice
    1/26/2026Sold$427,000-1.4%$255/sqft
    Source: MRED as distributed by MLS GRID #12470796 Report a problem
    1/2/2026Contingent$433,000$258/sqft
    Source: MRED as distributed by MLS GRID #12470796 Report a problem
    9/12/2025Listed for sale$433,000+25.5%$258/sqft
    Source: MRED as distributed by MLS GRID #12470796 Report a problem
    10/28/2019Listing removed$345,000$206/sqft
    Source: RE/MAX Suburban #10533044 Report a problem
    9/30/2019Price change$345,000-0.8%$206/sqft
    Source: RE/MAX Suburban #10533044 Report a problem
    8/7/2019Listed for sale$347,900$207/sqft
    Source: RE/MAX Suburban #10477349 Report a problem

    Public tax history

    YearProperty taxesTax assessment
    2014$5,794 +2.9%$22,150
    2013$5,628 -6.4%$22,150 -12.3%
    2012$6,012 +5.9%$25,258
    2011$5,677 +16.2%$25,258
    2010$4,886 -21.6%$25,258 -23.8%
    2009$6,234 +30.4%$33,140 -4%
    2008$4,779 -23.3%$34,522
    2007$6,235 +77.1%$34,522 +77.3%
    2006$3,520 +1%$19,473
    2005$3,486 -24.9%$19,473 -33.3%
    2004$4,639 -7%$29,200 +13.8%
    2003$4,989 $25,655

    Find assessor info on the county website

    Neighborhood: 60193

    Nearby schools

    GreatSchools rating
    Schools provided by the listing agent
    • Elementary: Buzz Aldrin Elementary School
    • Middle: Robert Frost Junior High School
    • High: J B Conant High School
    • District: 54

    Source: MRED as distributed by MLS GRID. This data may not be complete. We recommend contacting the local school district to confirm school assignments for this home.

    Get a cash offer in 3 minutes
    Find out how much your home could sell for in as little as 3 minutes with a no-obligation cash offer.
    Estimated market value
    $425,400
    Get a cash offer in 3 minutes
    Find out how much your home could sell for in as little as 3 minutes with a no-obligation cash offer.
    Estimated market value
    $425,400