Skip main navigation
Closed
  • $740,000

    357 Maderas Dr, Hot Springs Village, AR 71909

    3beds
    3,183sqft
    Single Family Residence
    Built in 2024
    0.36 Acres Lot
    $782,600 Zestimate®
    $232/sqft
    $3,589 Estimated rent

    Home value

    $782,600

    $728,000 - $837,000

    $3,589/mo

    Zestimate® history
    Loading
    Loading...

    Owner options

    List your home for rent

    $3,589/mo

    Rent Zestimate®

    Find your next renter with Zillow Rental Manager. Plus, with online applications, you can quickly screen prospective tenants – for free.

    Learn more

    $3,589/mo

    Rent Zestimate®

    Refinance and save

    $4,484/mo

    Est. payment

    Refinancing to a lower rate could help reduce your monthly payments and save thousands over the life of the loan.

    See today's rates

    $4,484/mo

    Est. payment

    Explore your selling options

    Work with a Zillow partner agent

    Leverage their expertise and Zillow's premium Showcase listings to get your home seen by more buyers.

    Get started

    List with your own agent

    Get your home in front of millions of buyers by listing it on Zillow.

    Learn how to do it

    Sell it yourself

    Take full control of how buyers see your home on Zillow by listing For Sale by Owner (FSBO).

    List your home

    What's special

    Granada golf courseLarge water hazardPlenty of windowsNatural lightStone on front porch
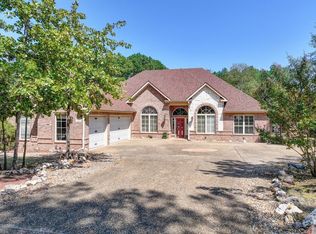
    New Construction on Granada golf course with great view of #11 green and large water hazard and beyond to tee. This 3 bedroom 2-1/2 bath home features a sitting room with plenty of windows to bring in all the natural light. Custom ceilings throughout and stone on front porch and fireplace all the way up to the ceiling in the living room. Picture windows throughout back looking up 11 hole (par ion ). All upgrades you would expect in theis caliber of home. Estimate completion mid May. SEE AGENT REMARKS

    Zillow last checked:

    Listing updated:

    Listed by:

    Jane Hollansworth 501-922-8177,

    RE/MAX of Hot Springs Village

    Bought with:

    Jane Hollansworth, AR

    RE/MAX of Hot Springs Village

    Source: CARMLS,MLS#: 24010673MLS Logo

    Facts & features

    Interior

    Bedrooms & bathrooms
    • Bedrooms: 3
    • Bathrooms: 3
    • Full bathrooms: 2
    • 1/2 bathrooms: 1
    Rooms
    • Room types: Office/Study, Other (see remarks)
    Dining room
    • Features: Separate Dining Room, Separate Breakfast Rm, Breakfast Bar
    Heating
    • Heat Pump
    Appliances
    • Included: Microwave, Dishwasher, Disposal, Oven, Electric Water Heater
    • Laundry: Washer Hookup, Electric Dryer Hookup
    Features
    • Walk-In Closet(s), Walk-in Shower, Breakfast Bar, Pantry, Tray Ceiling(s), Vaulted Ceiling(s), Primary Bedroom/Main Lv, Guest Bedroom/Main Lv, Primary Bedroom Apart, Guest Bedroom Apart
    • Flooring: Luxury Vinyl
    • Has fireplace: Yes
    • Fireplace features: Gas Starter
    Interior area
    • Total structure area: 3,183
    • Total interior livable area: 3,183 sqft

    Property

    Parking
    • Total spaces: 2
    • Parking features: Garage, Two Car, Golf Cart Garage
    • Has garage: Yes
    Features
    • Levels: One
    • Stories: 1
    • Frontage type: Golf Course
    Lot
    • Size: 0.36 Acres
    • Dimensions: 87 x 87 x 185 x 185
    • Features: Sloped, Subdivided

    Construction

    Type & style
    • Home type: SingleFamily
    • Architectural style: Contemporary
    • Property subtype: Single Family Residence
    Materials
    • Brick
    • Foundation: Slab
    • Roof: Shingle
    Condition
    • New construction: No
    • Year built: 2024
    Details
    • Builder name: Tim Hastings Construciton

    Utilities & green energy

    • Electric: Electric-Co-op

    Community & HOA

    Community
    • Features: Pool, Tennis Court(s), Sauna, Clubhouse, Mandatory Fee, Marina, Hot Tub, Golf, Fitness/Bike Trail, Gated
    • Security: Security
    • Subdivision: ALTA VISTA
    HOA
    • Has HOA: Yes
    • HOA fee: $110 monthly
    Location
    • Region: Hot Springs Village

    Financial & listing details

    • Price per square foot: $232/sqft
    • Annual tax amount: $293
    • Date on market: 3/29/2024
    • Listing terms: Conventional,Cash
    • Road surface type: Paved

    Price history

    DateEventPrice
    5/29/2024Sold$740,000+0.7%$232/sqft
    Source: CARMLS #24010673 Report a problem
    4/7/2024Pending sale$735,000$231/sqft
    Source: RE/MAX of Arkansas #24010673 Report a problem
    4/6/2024Contingent$735,000$231/sqft
    Source: CARMLS #24010673 Report a problem
    3/29/2024Listed for sale$735,000+2840%$231/sqft
    Source: CARMLS #24010673 Report a problem
    10/18/2019Sold$25,000$8/sqft
    Source: CARMLS #17011340 Report a problem

    Public tax history

    Tax history is unavailable.

    Neighborhood: 71909

    Nearby schools

    GreatSchools rating
    Schools provided by the listing agent
    • Elementary: Fountain Lake
    • Middle: Fountain Lake
    • High: Fountain Lake

    Source: CARMLS. This data may not be complete. We recommend contacting the local school district to confirm school assignments for this home.

    Get pre-qualified for a loan
    At Zillow Home Loans, we can pre-qualify you in as little as 5 minutes with no impact to your credit score.

    An equal housing lender. NMLS #10287.