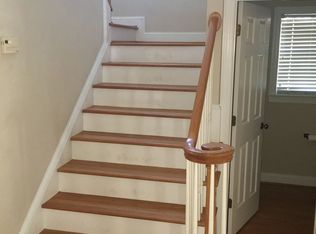
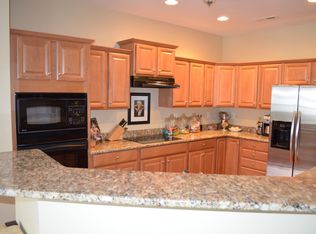
Southern Living at its best! Main level offers 10' ceilings with 8' doors throughout, Primary Bedroom features Spa like Bath, and oversized closet. Bedroom 2 with ensuite Bath. Large Office/Bedroom. The Gourmet Kitchen includes Thermador appliances and open design that’s perfect for entertaining. Upper level offers two Bedrooms, both with ensuite Bathrooms, Bonus features Beverage/Wine Fridge, Bar & full Bath. Studio/2nd Office located above the 3rd Garage. 3-car garage includes a large workshop, utility sink & 1/2 Bath. Incredible Sunroom is temp-controlled & features a see-through fireplace that leads to Great room. Screened Porch of Primary Bedroom joins the Terrace and overlooks the pool-ready fenced-in backyard. Gated parking courtyard. Home has Generac Generator. 220v outlets in each garage bay. Walkable to downtown Davidson and conveniently near Lake Davidson, Lake Norman, and I-77. Designed by John Bishop. Agent-owned property.
Closed
Zillow last checked:
Listing updated:
Bought with:
Mary Kay Portaro
Ivester Jackson Christie's
Source: Canopy MLS as distributed by MLS GRID,MLS#: 4219539
Price history
| Date | Event | Price |
|---|---|---|
| 7/15/2025 | Sold | $1,610,000-8%$276/sqft |
Source:  Canopy MLS as distributed by MLS GRID #4219539 Report a problem Canopy MLS as distributed by MLS GRID #4219539 Report a problem | ||
| 7/8/2025 | Listed for sale | $1,750,000$300/sqft |
Source: Canopy MLS as distributed by MLS GRID #4219539 Report a problem | ||
| 6/30/2025 | Pending sale | $1,750,000$300/sqft |
Source: Canopy MLS as distributed by MLS GRID #4219539 Report a problem | ||
| 6/8/2025 | Price change | $1,750,000-2.8%$300/sqft |
Source: Canopy MLS as distributed by MLS GRID #4219539 Report a problem | ||
| 5/15/2025 | Price change | $1,800,000-10%$309/sqft |
Source: Canopy MLS as distributed by MLS GRID #4219539 Report a problem | ||
| 4/26/2025 | Price change | $2,000,000-11.1%$343/sqft |
Source: Canopy MLS as distributed by MLS GRID #4219539 Report a problem | ||
| 4/12/2025 | Price change | $2,250,000-6.2%$386/sqft |
Source: Canopy MLS as distributed by MLS GRID #4219539 Report a problem | ||
| 4/4/2025 | Price change | $2,399,000-3.1%$412/sqft |
Source: Canopy MLS as distributed by MLS GRID #4219539 Report a problem | ||
| 3/17/2025 | Price change | $2,475,000-1%$425/sqft |
Source: Canopy MLS as distributed by MLS GRID #4219539 Report a problem | ||
| 2/24/2025 | Listed for sale | $2,500,000+212.5%$429/sqft |
Source: Canopy MLS as distributed by MLS GRID #4219539 Report a problem | ||
| 6/28/2024 | Sold | $800,000-11%$137/sqft |
Source: Canopy MLS as distributed by MLS GRID #4111592 Report a problem | ||
| 5/31/2024 | Pending sale | $899,000$154/sqft |
Source: Canopy MLS as distributed by MLS GRID #4111592 Report a problem | ||
| 5/28/2024 | Listed for sale | $899,000$154/sqft |
Source: Canopy MLS as distributed by MLS GRID #4111592 Report a problem | ||
| 5/27/2024 | Pending sale | $899,000$154/sqft |
Source: Canopy MLS as distributed by MLS GRID #4111592 Report a problem | ||
| 5/3/2024 | Price change | $899,000-7.8%$154/sqft |
Source: Canopy MLS as distributed by MLS GRID #4111592 Report a problem | ||
| 4/22/2024 | Price change | $975,000-2.5%$167/sqft |
Source: Canopy MLS as distributed by MLS GRID #4111592 Report a problem | ||
| 4/2/2024 | Price change | $999,900-9%$172/sqft |
Source: Canopy MLS as distributed by MLS GRID #4111592 Report a problem | ||
| 3/11/2024 | Price change | $1,099,000-2.3%$189/sqft |
Source: Canopy MLS as distributed by MLS GRID #4111592 Report a problem | ||
| 2/27/2024 | Listed for sale | $1,125,000-2.1%$193/sqft |
Source: Canopy MLS as distributed by MLS GRID #4111592 Report a problem | ||
| 2/1/2024 | Listing removed | -- |
Source: Canopy MLS as distributed by MLS GRID #4076546 Report a problem | ||
| 1/15/2024 | Listed for sale | $1,149,000$197/sqft |
Source: Canopy MLS as distributed by MLS GRID #4076546 Report a problem | ||
| 12/18/2023 | Listing removed | -- |
Source: Canopy MLS as distributed by MLS GRID #4076546 Report a problem | ||
| 11/29/2023 | Price change | $1,149,000-4.3%$197/sqft |
Source: Canopy MLS as distributed by MLS GRID #4076546 Report a problem | ||
| 10/17/2023 | Listed for sale | $1,200,000-4%$206/sqft |
Source: Canopy MLS as distributed by MLS GRID #4076546 Report a problem | ||
| 10/5/2023 | Listing removed | $1,250,000$214/sqft |
Source: Canopy MLS as distributed by MLS GRID #4028834 Report a problem | ||
| 5/11/2023 | Listed for sale | $1,250,000+173.5%$214/sqft |
Source: Canopy MLS as distributed by MLS GRID #CAR4028834 Report a problem | ||
| 2/10/2006 | Sold | $457,000$78/sqft |
Source: Public Record Report a problem | ||
Get a cash offer in 3 minutes
Find out how much your home could sell for in as little as 3 minutes with a no-obligation cash offer.
Estimated market value
$1,576,400
