A home for all seasons, designed for year-round enjoyment. Spend summers by the heated in-ground pool, entertain effortlessly on the deck and in the expansive backyard through spring and fall. When the cold settles in, head inside to the family room to cozy up to the fee standing wood burning fireplace. Set on a picturesque 0.79 acre lot, this 4 bedroom, 3.5 bath home is a true suburban sanctuary, surrounded by lush landscaping that offers exceptional privacy. Ideally located near the township park, community center, and major highways, making trips to the city, the mountains, or the shore a breeze. Step inside to the inviting two-story foyer that sets the tone for the home's charm and welcoming atmosphere. To the right, a formal living room features hardwood floors with an elegant inlaid carpet detail. The dining room, kitchen and family room flow effortlessly together, an entertainer's dream layout that makes hosting family and friends a true pleasure. Highlights of these spaces include a formal dining room with classic dental molding and rich hardwood floors. The kitchen features white cabinetry, a tiled backsplash, granite countertops and matching hardwood floors. Just off the kitchen, the step-down family room impresses with a vaulted ceiling accented by exposed beams, built in cabinetry flanking the freestanding wood burning fireplace, bay window and direct access to the outdoor deck - perfect for indoor outdoor living. A powder room, a convenient laundry room with outdoor access, and entry to the attached two car garage complete the main level. Head upstairs to the spacious primary bedroom featuring a cozy sitting area, walk-in closet, and en-suite bath with a tiled stall shower. Three additional bedrooms, an updated hall bathroom, and a generous hall closet complete the upper level. The lower level offers even more versatile living space, including a dedicated office, a cozy family room, and flexible area perfect for crafting, gaming, or hobbies. Built in cabinetry, ample storage, and a full bathroom with stall shower add both functionality and convenience. This home has been meticulously maintained and is move in ready. Schedule your appointment today! Seller is a Licensed Real Estate Agent
Sold for $825,000
$825,000
357 Maiden Ln, Plymouth Meeting, PA 19462
4beds
2,598sqft
Single Family Residence
Built in 1984
0.79 Acres Lot
$853,300 Zestimate®
$318/sqft
$4,684 Estimated rent
Home value
$853,300
$794,000 - $922,000
$4,684/mo
Zestimate® history
Owner options
List your home for rent
$4,684/mo
Rent Zestimate®
Find your next renter with Zillow Rental Manager. Plus, with online applications, you can quickly screen prospective tenants – for free.
$4,684/mo
Rent Zestimate®
Refinance and save
$5,348/mo
Est. payment
Refinancing to a lower rate could help reduce your monthly payments and save thousands over the life of the loan.
$5,348/mo
Est. payment
Explore your selling options
Work with a Zillow partner agent
Leverage their expertise and Zillow's premium Showcase listings to get your home seen by more buyers.
Get startedList with your own agent
Get your home in front of millions of buyers by listing it on Zillow.
Learn how to do itSell it yourself
Take full control of how buyers see your home on Zillow by listing For Sale by Owner (FSBO).
List your homeWhat's special
Heated in-ground poolExpansive backyardCozy family roomInviting two-story foyerDedicated officeVersatile living spaceClassic dental molding
Zillow last checked:
Listing updated:
Listed by:
Maureen Fitzgerald 215-530-6438,
RE/MAX Central - Blue Bell
Bought with:
Florence Bazhaw, RS275222
Keller Williams Real Estate - Media
Source: Bright MLS,MLS#: PAMC2144562
Facts & features
Interior
Bedrooms & bathrooms
- Bedrooms: 4
- Bathrooms: 4
- Full bathrooms: 3
- 1/2 bathrooms: 1
- Main level bathrooms: 1
Rooms
- Room types: Living Room, Dining Room, Primary Bedroom, Bedroom 2, Bedroom 3, Bedroom 4, Kitchen, Family Room, Foyer, Laundry, Office, Workshop, Primary Bathroom, Full Bath, Half Bath
Primary bedroom
- Level: Upper
Bedroom 2
- Level: Upper
Bedroom 3
- Level: Upper
Bedroom 4
- Level: Upper
Primary bathroom
- Level: Upper
Dining room
- Level: Main
Family room
- Level: Main
Family room
- Level: Lower
Foyer
- Level: Main
Other
- Level: Upper
Other
- Level: Lower
Half bath
- Level: Main
Kitchen
- Level: Main
Laundry
- Level: Main
Living room
- Level: Main
Office
- Level: Lower
Workshop
- Level: Lower
Heating
- Forced Air, Natural Gas
Cooling
- Central Air, Electric
Appliances
- Included: Disposal, Dishwasher, Dryer, Microwave, Oven/Range - Gas, Refrigerator, Stainless Steel Appliance(s), Washer, Gas Water Heater
- Laundry: Main Level, Laundry Room
Features
- Attic/House Fan, Bathroom - Stall Shower, Bathroom - Tub Shower, Ceiling Fan(s), Crown Molding, Family Room Off Kitchen, Floor Plan - Traditional, Walk-In Closet(s), Vaulted Ceiling(s), Beamed Ceilings
- Flooring: Carpet, Ceramic Tile, Hardwood
- Windows: Bay/Bow
- Basement: Workshop,Partially Finished,Interior Entry
- Number of fireplaces: 1
- Fireplace features: Free Standing, Metal
Interior area
- Total structure area: 2,598
- Total interior livable area: 2,598 sqft
- Finished area above ground: 2,598
- Finished area below ground: 0
Property
Parking
- Total spaces: 4
- Parking features: Storage, Garage Faces Side, Garage Door Opener, Inside Entrance, Attached, Driveway
- Attached garage spaces: 2
- Uncovered spaces: 2
Accessibility
- Accessibility features: Grip-Accessible Features
Features
- Levels: Two
- Stories: 2
- Patio & porch: Deck
- Has private pool: Yes
- Pool features: Fenced, Heated, In Ground, Private
- Fencing: Split Rail
Lot
- Size: 0.79 Acres
- Dimensions: 272.00 x 0.00
Details
- Additional structures: Above Grade, Below Grade
- Parcel number: 490007099142
- Zoning: RES: 1 FAM
- Special conditions: Standard
Construction
Type & style
- Home type: SingleFamily
- Architectural style: Traditional
- Property subtype: Single Family Residence
Materials
- Stucco
- Foundation: Concrete Perimeter
Condition
- Excellent
- New construction: No
- Year built: 1984
Utilities & green energy
- Sewer: Public Sewer
- Water: Public
Community & HOA
Community
- Subdivision: None Available
HOA
- Has HOA: No
Location
- Region: Plymouth Meeting
- Municipality: PLYMOUTH TWP
Financial & listing details
- Price per square foot: $318/sqft
- Tax assessed value: $238,280
- Annual tax amount: $8,164
- Date on market: 6/26/2025
- Listing agreement: Exclusive Right To Sell
- Listing terms: Cash,Conventional
- Inclusions: Kitchen Refrigerator, Washer, Dryer, Wrap Around Desk In Office, Storage Cabinets In Garage, Mini Frig, Fireplace Vacuum, & Dehumidifier, 2 Outdoor Storage Units, All In "as Is" Condition With No Monetary Value.
- Ownership: Fee Simple
Price history
| Date | Event | Price |
|---|---|---|
| 7/24/2025 | Sold | $825,000$318/sqft |
Source:  Bright MLS #PAMC2144562 Report a problem Bright MLS #PAMC2144562 Report a problem | ||
| 6/28/2025 | Pending sale | $825,000+13.8%$318/sqft |
Source: Bright MLS #PAMC2144562 Report a problem | ||
| 6/26/2025 | Listed for sale | $724,900$279/sqft |
Source: Bright MLS #PAMC2144562 Report a problem | ||
Public tax history
| Year | Property taxes | Tax assessment |
|---|---|---|
| 2025 | $8,018 +4.3% | $238,280 |
| 2024 | $7,689 | $238,280 |
| 2023 | $7,689 +4.7% | $238,280 |
| 2022 | $7,346 +3.8% | $238,280 |
| 2021 | $7,078 +2.6% | $238,280 |
| 2020 | $6,896 +3.6% | $238,280 |
| 2019 | $6,654 +2.1% | $238,280 |
| 2018 | $6,517 +3.1% | $238,280 |
| 2017 | $6,319 +2.7% | $238,280 |
| 2016 | $6,153 +3.9% | $238,280 |
| 2015 | $5,924 +2.1% | $238,280 |
| 2014 | $5,802 +2.1% | $238,280 |
| 2013 | $5,684 +2.7% | $238,280 |
| 2012 | $5,534 +4.1% | $238,280 |
| 2011 | $5,318 +3.6% | $238,280 |
| 2010 | $5,133 +3.3% | $238,280 |
| 2009 | $4,971 +2.9% | $238,280 |
| 2008 | $4,833 +1.9% | -- |
| 2007 | $4,744 +2.7% | -- |
| 2006 | $4,619 -0.4% | -- |
| 2005 | $4,638 +4.2% | -- |
| 2004 | $4,452 | -- |
| 2003 | $4,452 +2.3% | -- |
| 2002 | $4,354 +16.1% | -- |
| 2000 | $3,751 +2.2% | -- |
| 1999 | $3,669 | -- |
Find assessor info on the county website
Neighborhood: 19462
Nearby homes
- $834,4004 bd2 ba2.4k sqft355 Maiden Ln, Plymouth Meeting, PA 19462Off Market
- $673,7004 bd2 ba2.5k sqft72 Justin Dr, Plymouth Meeting, PA 19462Off Market
- $755,7004 bd3 ba2.5k sqft64 Church Rd, Plymouth Meeting, PA 19462Off Market
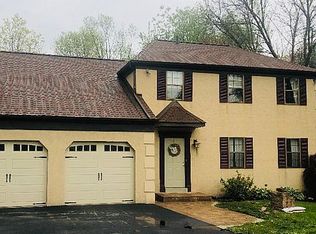
- $---- bd-- ba-- sqft64 E Church Rd, Plymouth Meeting, PA 19462Off Market
- $588,6003 bd2 ba1.9k sqft69 Justin Dr, Plymouth Meeting, PA 19462Off Market
- $825,3004 bd3 ba2.7k sqft74 Justin Dr, Plymouth Meeting, PA 19462Off Market
- $669,6004 bd2 ba2.2k sqft70 Justin Dr, Plymouth Meeting, PA 19462Off Market
- $505,0003 bd3 ba2k sqft352 Maiden Ln, Plymouth Meeting, PA 19462Sold
Nearby schools
GreatSchools rating
- 8/10Plymouth El SchoolGrades: K-3Distance: 1.5 mi
- 8/10Colonial Middle SchoolGrades: 6-8Distance: 1.2 mi
- 9/10Plymouth-Whitemarsh Senior High SchoolGrades: 9-12Distance: 2.9 mi
Schools provided by the listing agent
- District: Colonial
Source: Bright MLS. This data may not be complete. We recommend contacting the local school district to confirm school assignments for this home.
Get a cash offer in 3 minutes
Find out how much your home could sell for in as little as 3 minutes with a no-obligation cash offer.
Estimated market value
$853,300
Get a cash offer in 3 minutes
Find out how much your home could sell for in as little as 3 minutes with a no-obligation cash offer.
Estimated market value
$853,300
- Pennsylvania
- Montgomery County
- Plymouth Meeting
- 19462
- 357 Maiden Ln
Nearby cities
Nearby zip codes
Other Plymouth Meeting Topics
- Apartments for Rent in 19462
- Houses for Sale in 19462
- Houses for Rent in 19462
- 19462 Real Estate
- Plymouth Meeting Condos
- Houses for Sale in Plymouth Meeting
- Newest Listings in Plymouth Meeting
- Plymouth Meeting Home Values
- Plymouth Meeting Real Estate Agents
- Plymouth Meeting Refinance
- Plymouth Meeting Mortgage Rates
