Welcome to 357 Meadow Creek Drive, a meticulously maintained and exquisitely designed 4-bedroom, 4-bathroom home situated in the tranquil and picturesque community of Westminster, MD. Displaying an unparalleled elegance that captures the essence of sophisticated living, this home is nothing short of a masterpiece. As you step inside, you are immediately greeted by a radiant ceramic tile foyer that sets a tone of luxury and grace. The home flaunts a wide open floor plan, seamlessly connecting living spaces and creating an ambiance of spaciousness and comfort. The formal living and dining room combo exudes a sense of grandeur, further accentuated by the elegant chair railing that wraps around the room. The spacious family room, an epitome of relaxation, is perfectly open to the gourmet kitchen, creating an ideal setting for entertaining and daily living. The kitchen is a chef’s dream, boasting a huge island, breakfast bar, granite countertops, chestnut cabinets, stainless steel appliances, and a pantry. Adjoining the kitchen is a morning room with a vaulted ceiling and chair railing, providing a splendid space for casual dining or a quiet morning coffee, with access to a large deck overlooking the serene backyard. Step upstairs to discover four generously sized bedrooms and a full bathroom in the hall, alongside a convenient laundry room. The primary suite is a true sanctuary, featuring a walk-in closet, an attached primary bathroom with a separate shower, soaking tub, and an additional walk-in closet, ensuring ample space and luxury. The lower level of the home unveils a huge finished rec room, providing a versatile space for entertainment, play, or relaxation, with a walkout to a patio and a half bath for convenience. Every inch of this home shines with pride of ownership, showcasing a level of upkeep and attention to detail that makes it show like a model home. Very clean, well-kept, and ready for you to make it your own, 357 Meadow Creek Drive is a home where memories are waiting to be made. Discover the perfect blend of style, comfort, and elegance. Don’t miss the opportunity to make this dream home yours!
Sold for $635,000
$635,000
357 Meadow Creek Dr, Westminster, MD 21158
4beds
3,803sqft
Single Family Residence
Built in 2012
0.28 Acres Lot
$669,000 Zestimate®
$167/sqft
$3,738 Estimated rent
Home value
$669,000
$636,000 - $702,000
$3,738/mo
Zestimate® history
Owner options
List your home for rent
$3,738/mo
Rent Zestimate®
Find your next renter with Zillow Rental Manager. Plus, with online applications, you can quickly screen prospective tenants – for free.
$3,738/mo
Rent Zestimate®
Refinance and save
$4,142/mo
Est. payment
Refinancing to a lower rate could help reduce your monthly payments and save thousands over the life of the loan.
$4,142/mo
Est. payment
Explore your selling options
Work with a Zillow partner agent
Leverage their expertise and Zillow's premium Showcase listings to get your home seen by more buyers.
Get startedList with your own agent
Get your home in front of millions of buyers by listing it on Zillow.
Learn how to do itSell it yourself
Take full control of how buyers see your home on Zillow by listing For Sale by Owner (FSBO).
List your homeWhat's special
Huge islandCasual diningVaulted ceilingGranite countertopsElegant chair railingHuge finished rec roomWide open floor plan
Zillow last checked:
Listing updated:
Listed by:
Jeannette Hitchcock 443-280-3286,
RE/MAX Solutions
Bought with:
Brandi Dillon, 668901
The Agency DC
Source: Bright MLS,MLS#: MDCR2017164
Facts & features
Interior
Bedrooms & bathrooms
- Bedrooms: 4
- Bathrooms: 4
- Full bathrooms: 2
- 1/2 bathrooms: 2
- Main level bathrooms: 1
Rooms
- Room types: Living Room, Dining Room, Primary Bedroom, Bedroom 2, Bedroom 3, Bedroom 4, Kitchen, Game Room, Family Room, Foyer, Sun/Florida Room, Laundry, Recreation Room, Storage Room, Primary Bathroom, Full Bath, Half Bath
Basement
- Area: 1282
Heating
- Forced Air, Natural Gas
Cooling
- Ceiling Fan(s), Central Air, Electric
Appliances
- Included: Microwave, Dishwasher, Disposal, Dryer, Exhaust Fan, Extra Refrigerator/Freezer, Ice Maker, Oven/Range - Electric, Refrigerator, Stainless Steel Appliance(s), Washer, Water Heater, Electric Water Heater
- Laundry: Upper Level, Laundry Room
Features
- Ceiling Fan(s), Chair Railings, Combination Dining/Living, Crown Molding, Dining Area, Family Room Off Kitchen, Open Floorplan, Formal/Separate Dining Room, Eat-in Kitchen, Kitchen - Gourmet, Kitchen Island, Kitchen - Table Space, Pantry, Primary Bath(s), Recessed Lighting, Soaking Tub, Bathroom - Stall Shower, Bathroom - Tub Shower, Upgraded Countertops, Dry Wall, High Ceilings
- Flooring: Carpet, Ceramic Tile, Vinyl
- Windows: Screens, Window Treatments
- Basement: Full,Finished,Heated,Improved,Interior Entry,Sump Pump,Walk-Out Access,Windows
- Has fireplace: No
Interior area
- Total structure area: 4,127
- Total interior livable area: 3,803 sqft
- Finished area above ground: 2,845
- Finished area below ground: 958
Property
Parking
- Total spaces: 2
- Parking features: Garage Faces Front, Garage Door Opener, Attached, Driveway, Off Street
- Attached garage spaces: 2
- Has uncovered spaces: Yes
Accessibility
- Accessibility features: None
Features
- Levels: Three
- Stories: 3
- Patio & porch: Deck, Patio
- Exterior features: Extensive Hardscape, Flood Lights
- Pool features: None
Lot
- Size: 0.28 Acres
Details
- Additional structures: Above Grade, Below Grade
- Parcel number: 0707158106
- Zoning: RESIDENTIAL
- Special conditions: Standard
Construction
Type & style
- Home type: SingleFamily
- Architectural style: Colonial
- Property subtype: Single Family Residence
Materials
- Brick, Vinyl Siding
- Foundation: Block
Condition
- Excellent
- New construction: No
- Year built: 2012
Details
- Builder name: Ryan Homes
Utilities & green energy
- Sewer: Public Sewer
- Water: Public
Community & HOA
Community
- Security: Fire Sprinkler System
- Subdivision: Bolton Hill
HOA
- Has HOA: Yes
- HOA fee: $250 annually
- HOA name: TIDEWATER PROPERTY MANAGEMENT
Location
- Region: Westminster
- Municipality: Westminster
Financial & listing details
- Price per square foot: $167/sqft
- Tax assessed value: $466,100
- Annual tax amount: $7,937
- Date on market: 11/1/2023
- Listing agreement: Exclusive Right To Sell
- Listing terms: Cash,Conventional,FHA,VA Loan
- Ownership: Fee Simple
Price history
| Date | Event | Price |
|---|---|---|
| 2/29/2024 | Sold | $635,000$167/sqft |
Source:  Bright MLS #MDCR2017164 Report a problem Bright MLS #MDCR2017164 Report a problem | ||
| 1/7/2024 | Pending sale | $635,000$167/sqft |
Source: Bright MLS #MDCR2017164 Report a problem | ||
| 1/2/2024 | Listed for sale | $635,000$167/sqft |
Source: Bright MLS #MDCR2017164 Report a problem | ||
| 12/19/2023 | Listing removed | -- |
Source: Bright MLS #MDCR2017164 Report a problem | ||
| 11/4/2023 | Price change | $635,000-2.3%$167/sqft |
Source: Bright MLS #MDCR2017164 Report a problem | ||
| 11/1/2023 | Listed for sale | $650,000+381.5%$171/sqft |
Source: Bright MLS #MDCR2017164 Report a problem | ||
| 6/27/2011 | Sold | $135,000$35/sqft |
Source: Public Record Report a problem | ||
Public tax history
| Year | Property taxes | Tax assessment |
|---|---|---|
| 2025 | $9,223 +6% | $563,967 +9.5% |
| 2024 | $8,704 +10.5% | $515,033 +10.5% |
| 2023 | $7,877 +1% | $466,100 |
| 2022 | $7,802 +1% | $466,100 +1.9% |
| 2021 | $7,727 +1% | $457,233 +1% |
| 2020 | $7,652 +5.4% | $452,800 |
| 2019 | $7,257 +166% | $452,800 +11.5% |
| 2018 | $2,729 -57.8% | $406,067 +6.1% |
| 2017 | $6,468 | $382,700 +3.8% |
| 2016 | -- | $368,733 +3.9% |
| 2015 | -- | $354,767 +4.1% |
| 2014 | -- | $340,800 |
| 2013 | -- | $340,800 |
| 2012 | -- | $340,800 +374% |
| 2011 | -- | $71,900 |
| 2010 | -- | -- |
Find assessor info on the county website
Neighborhood: 21158
Nearby homes
- $683,1004 bd3 ba3.5k sqft355 Meadow Creek Dr, Westminster, MD 21158Off Market

- $585,0004 bd3 ba2.5k sqft363 Meadow Creek Dr, Westminster, MD 21158Sold

- $701,5005 bd4 ba2.9k sqft359 Meadow Creek Dr, Westminster, MD 21158Off Market
- $626,3004 bd3 ba2.9k sqft353 Meadow Creek Dr, Westminster, MD 21158Off Market
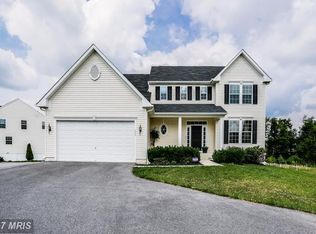
- $697,8004 bd3 ba3.6k sqft361 Meadow Creek Dr, Westminster, MD 21158Off Market
- $688,700-- bd3 ba2.8k sqft365 Meadow Creek Dr, Westminster, MD 21158Off Market
- $650,600-- bd3 ba2.8k sqft349 Meadow Creek Dr, Westminster, MD 21158Off Market
- $704,500-- bd2 ba3k sqft356 Meadow Creek Dr, Westminster, MD 21158Off Market
Nearby schools
GreatSchools rating
- 7/10William Winchester Elementary SchoolGrades: PK-5Distance: 1.1 mi
- 5/10Westminster East Middle SchoolGrades: 6-8Distance: 1.6 mi
- 8/10Winters Mill High SchoolGrades: 9-12Distance: 2.3 mi
Schools provided by the listing agent
- District: Carroll County Public Schools
Source: Bright MLS. This data may not be complete. We recommend contacting the local school district to confirm school assignments for this home.
Get a cash offer in 3 minutes
Find out how much your home could sell for in as little as 3 minutes with a no-obligation cash offer.
Estimated market value
$669,000
Get a cash offer in 3 minutes
Find out how much your home could sell for in as little as 3 minutes with a no-obligation cash offer.
Estimated market value
$669,000
- Maryland
- Carroll County
- Westminster
- 21158
- 357 Meadow Creek Dr
Nearby cities
Nearby zip codes
Other Westminster Topics
