This is a very nice, well-kept home. updated and ready for a buyer who wants to live in a golf community with deeded lots and many amenities and a lot of activities. Roof, A/C, plumbing has all been updated from the originals and has been well maintained and serviced. HOA includes water, sewer, trash pickup, cable TV, high speed internet and Golf. We have a great 18-hole executive golf course, heated pool, fitness center, a huge clubhouse with billiards, craft room, ballroom, and a full-service PUB. Many activities, music, games and events. You will love living in Sweetwater Community.....the best kept secret in Central Florida. IF you are retiring or looking to retire, call for a tour of Sweetwater before you decide.
Sold for $147,000
$147,000
357 MELBOURN DRIVE, HAINES CITY, FL 33844
2beds
1,092sqft
Manufactured Home, Single Family Residence
Built in 1989
4,330 Square Feet Lot
$151,300 Zestimate®
$135/sqft
$1,560 Estimated rent
Home value
$151,300
$144,000 - $159,000
$1,560/mo
Zestimate® history
Owner options
List your home for rent
$1,560/mo
Rent Zestimate®
Find your next renter with Zillow Rental Manager. Plus, with online applications, you can quickly screen prospective tenants – for free.
$1,560/mo
Rent Zestimate®
Refinance and save
$1,425/mo
Est. payment
Refinancing to a lower rate could help reduce your monthly payments and save thousands over the life of the loan.
$1,425/mo
Est. payment
Explore your selling options
Work with a Zillow partner agent
Leverage their expertise and Zillow's premium Showcase listings to get your home seen by more buyers.
Get startedList with your own agent
Get your home in front of millions of buyers by listing it on Zillow.
Learn how to do itSell it yourself
Take full control of how buyers see your home on Zillow by listing For Sale by Owner (FSBO).
List your homeWhat's special
Heated poolWell-kept home
Zillow last checked:
Listing updated:
Listed by:
Lucille Spaulding 863-221-9563,
SWEETWATER RESALES 863-438-7480
Bought with:
Anita Love, 3329016
SWEETWATER RESALES
Source: Stellar MLS,MLS#: L4961305 Originating MLS: Lakeland
Originating MLS: Lakeland
Facts & features
Interior
Bedrooms & bathrooms
- Bedrooms: 2
- Bathrooms: 2
- Full bathrooms: 2
Primary bedroom
- Features: Built-in Closet
- Level: First
Bedroom 1
- Features: Built-in Closet
- Level: First
Primary bathroom
- Features: Built-in Closet
- Level: First
Bathroom 2
- Features: Built-in Closet
- Level: First
Kitchen
- Level: First
Living room
- Features: Ceiling Fan(s)
- Level: First
Heating
- Central
Cooling
- Central Air
Appliances
- Included: Dishwasher, Dryer, Electric Water Heater, Exhaust Fan, Microwave, Range, Range Hood, Refrigerator, Washer
- Laundry: Electric Dryer Hookup, In Garage, Washer Hookup
Features
- Ceiling Fan(s), Primary Bedroom Main Floor
- Flooring: Laminate
- Doors: Sliding Doors
- Windows: Skylight(s)
- Has fireplace: No
Interior area
- Total structure area: 1,092
- Total interior livable area: 1,092 sqft
Property
Parking
- Total spaces: 3
- Parking features: Garage - Attached, Carport
- Attached garage spaces: 1
- Carport spaces: 2
- Covered spaces: 3
Features
- Levels: One
- Stories: 1
- Patio & porch: Covered, Front Porch, Screened
- Exterior features: Irrigation System, Private Mailbox, Private Yard, Rain Gutters, Storage, Boat Slip
- Waterfront features: Lake Privileges, Boat Ramp - Private, Fishing Pier
Lot
- Size: 4,330 Square Feet
- Dimensions: 50 x 84
- Features: Landscaped, Level, Near Golf Course
- Residential vegetation: Trees/Landscaped
Details
- Additional structures: Shed(s), Storage
- Parcel number: 262726490050133570
- Special conditions: None
Construction
Type & style
- Home type: MobileManufactured
- Architectural style: Cottage
- Property subtype: Manufactured Home, Single Family Residence
Materials
- Vinyl Siding
- Foundation: Block, Crawlspace
- Roof: Membrane
Condition
- New construction: No
- Year built: 1989
Utilities & green energy
- Sewer: Private Sewer
- Water: Private
- Utilities for property: Cable Available, Cable Connected, Electricity Available, Electricity Connected, Sewer Available, Sewer Connected, Sprinkler Meter, Street Lights, Underground Utilities, Water Available, Water Connected
Community & HOA
Community
- Features: Dock, Fishing, Clubhouse, Deed Restrictions, Dog Park, Fitness Center, Gated Community - Guard, Golf Carts OK, Golf, Pool, Tennis Court(s), Wheelchair Access
- Pet fee: $0 monthly
- Senior community: Yes
- Subdivision: SWEETWATER GOLF & TENNIS CLUB
HOA
- Has HOA: Yes
- Services included: Cable TV, Internet, Other, Pool Maintenance, Private Road, Recreational Facilities, Security, Sewer, Trash, Water
- HOA fee: $387 monthly
- HOA name: Erica Mingle
Location
- Region: Haines City
Financial & listing details
- Price per square foot: $135/sqft
- Tax assessed value: $109,131
- Annual tax amount: $1,233
- Date on market: 4/22/2026
- Cumulative days on market: 392 days
- Listing terms: Cash,Conventional,FHA,VA Loan
- Ownership: Fee Simple
- Total actual rent: 0
- Electric utility on property: Yes
- Road surface type: Paved, Asphalt
- Body type: Double Wide
Price history
| Date | Event | Price |
|---|---|---|
| 8/11/2026 | Sold | $147,000-6.9%$135/sqft |
Source:  Stellar MLS #L4961305 Report a problem Stellar MLS #L4961305 Report a problem | ||
| 7/7/2026 | Pending sale | $157,900$145/sqft |
Source: Stellar MLS #L4961305 Report a problem | ||
| 6/29/2026 | Listed for sale | $157,900$145/sqft |
Source: Stellar MLS #L4961305 Report a problem | ||
| 6/1/2026 | Listing removed | $157,900$145/sqft |
Source: Stellar MLS #L4961305 Report a problem | ||
| 5/19/2026 | Price change | $157,900-1.3%$145/sqft |
Source: Stellar MLS #L4961305 Report a problem | ||
| 4/22/2026 | Listed for sale | $159,900-0.1%$146/sqft |
Source: Stellar MLS #L4961305 Report a problem | ||
| 4/20/2026 | Listing removed | $159,999$147/sqft |
Source: Stellar MLS #P4934687 Report a problem | ||
| 4/10/2026 | Price change | $159,999-3%$147/sqft |
Source: Stellar MLS #P4934687 Report a problem | ||
| 4/2/2026 | Price change | $164,9990%$151/sqft |
Source: Stellar MLS #P4934687 Report a problem | ||
| 2/22/2026 | Price change | $165,000-2.9%$151/sqft |
Source: Stellar MLS #P4934687 Report a problem | ||
| 1/12/2026 | Price change | $169,999-2.9%$156/sqft |
Source: Stellar MLS #P4934687 Report a problem | ||
| 12/1/2025 | Price change | $174,999-1.7%$160/sqft |
Source: Stellar MLS #P4934687 Report a problem | ||
| 10/27/2025 | Price change | $177,999-1.1%$163/sqft |
Source: Stellar MLS #P4934687 Report a problem | ||
| 8/23/2025 | Price change | $179,999-2.7%$165/sqft |
Source: Stellar MLS #P4934687 Report a problem | ||
| 6/22/2025 | Price change | $184,900-2.6%$169/sqft |
Source: Stellar MLS #P4934687 Report a problem | ||
| 5/10/2025 | Listed for sale | $189,900+65.1%$174/sqft |
Source: Stellar MLS #P4934687 Report a problem | ||
| 7/12/2021 | Sold | $115,000+82.5%$105/sqft |
Source: Public Record Report a problem | ||
| 7/22/2014 | Sold | $63,000-16%$58/sqft |
Source: Stellar MLS #P4625441 Report a problem | ||
| 6/29/2013 | Price change | $75,000-11.8%$69/sqft |
Source: CENTURY 21 At Your Service Realty #P4625441 Report a problem | ||
| 5/8/2013 | Listed for sale | $85,000$78/sqft |
Source: C-21 At Your Service REalty #P4625441 Report a problem | ||
| 2/23/2006 | Sold | $85,000$78/sqft |
Source: Public Record Report a problem | ||
Public tax history
| Year | Property taxes | Tax assessment |
|---|---|---|
| 2025 | $841 +4% | $105,212 +2.9% |
| 2024 | $809 +3.5% | $102,247 +3% |
| 2023 | $782 -0.1% | $99,269 +0.8% |
| 2022 | $782 -24.7% | $98,513 +31.4% |
| 2021 | $1,039 +7.3% | $74,979 +8.2% |
| 2020 | $968 +6.2% | $69,297 +9.4% |
| 2019 | $912 -18.4% | $63,336 +5.3% |
| 2018 | $1,118 +4.7% | $60,124 +2.2% |
| 2017 | $1,067 +23.1% | $58,830 +0.3% |
| 2016 | $867 +4.3% | $58,632 +6.9% |
| 2015 | $831 -9.9% | $54,859 +4.9% |
| 2014 | $923 +21.8% | $52,296 +7.1% |
| 2013 | $758 -14.1% | $48,814 -14.9% |
| 2012 | $882 -11% | $57,340 -10% |
| 2011 | $991 -4% | $63,703 -2.2% |
| 2010 | $1,033 -7.6% | $65,116 -1.8% |
| 2009 | $1,118 -8.6% | $66,281 -15% |
| 2008 | $1,224 | $77,945 |
| 2007 | -- | -- |
| 2006 | $1,217 | -- |
| 2005 | -- | -- |
| 2004 | $942 +20.2% | -- |
| 2003 | $784 -4% | $47,600 -1.6% |
| 2002 | $816 -1.8% | $48,370 -1.8% |
| 2001 | $831 | $49,240 |
Find assessor info on the county website
Neighborhood: 33844
Nearby homes
- $155,5002 bd2 ba1k sqft356 Melbourn Dr, Haines City, FL 33844For Sale
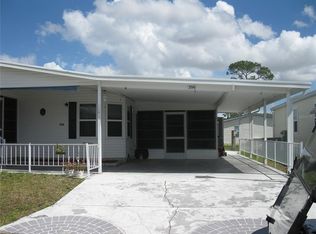
- $125,000-- bd-- ba1k sqft358 Melbourn Dr, Haines City, FL 33844Off Market
- $132,3002 bd2 ba800 sqft344 Victoria Dr, Haines City, FL 33844Off Market

- $148,8002 bd2 ba1k sqft343 Victoria Dr, Haines City, FL 33844Off Market
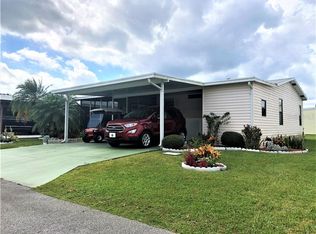
- $150,6002 bd2 ba1.3k sqft355 Melbourn Dr, Haines City, FL 33844Off Market
- $168,7002 bd2 ba1.1k sqft359 Melbourn Dr, Haines City, FL 33844Off Market
- $123,300-- bd-- ba1k sqft369 Melbourn Dr, Haines City, FL 33844Off Market
- $130,0002 bd2 ba1.3k sqft370 Melbourn Dr, Haines City, FL 33844Sold
Nearby schools
GreatSchools rating
- 3/10Lake Alfred Elementary SchoolGrades: PK-5Distance: 2.8 mi
- 3/10Shelley S. Boone Middle SchoolGrades: 6-8Distance: 4.1 mi
- 3/10Haines City Senior High SchoolGrades: PK,9-12Distance: 4.2 mi
Get a cash offer in 3 minutes
Find out how much your home could sell for in as little as 3 minutes with a no-obligation cash offer.
Estimated market value
$151,300
Get a cash offer in 3 minutes
Find out how much your home could sell for in as little as 3 minutes with a no-obligation cash offer.
Estimated market value
$151,300
- Florida
- Polk County
- Haines City
- 33844
- 357 MELBOURN DRIVE
Nearby cities
Nearby zip codes
Other Haines City Topics
