Skip main navigation
Sold for $540,000
  • $540,000

    357 Monte Vista Street, Brighton, CO 80601

    4beds
    2,647sqft
    Single Family Residence
    Built in 2001
    7,345 Square Feet Lot
    $537,800 Zestimate®
    $204/sqft
    $3,226 Estimated rent

    Home value

    $537,800

    $511,000 - $565,000

    $3,226/mo

    Zestimate® history
    Loading
    Loading...

    Owner options

    List your home for rent

    $3,226/mo

    Rent Zestimate®

    Find your next renter with Zillow Rental Manager. Plus, with online applications, you can quickly screen prospective tenants – for free.

    Learn more

    $3,226/mo

    Rent Zestimate®

    Refinance and save

    $3,255/mo

    Est. payment

    Refinancing to a lower rate could help reduce your monthly payments and save thousands over the life of the loan.

    See today's rates

    $3,255/mo

    Est. payment

    Explore your selling options

    Work with a Zillow partner agent

    Leverage their expertise and Zillow's premium Showcase listings to get your home seen by more buyers.

    Get started

    List with your own agent

    Get your home in front of millions of buyers by listing it on Zillow.

    Learn how to do it

    Sell it yourself

    Take full control of how buyers see your home on Zillow by listing For Sale by Owner (FSBO).

    List your home

    What's special

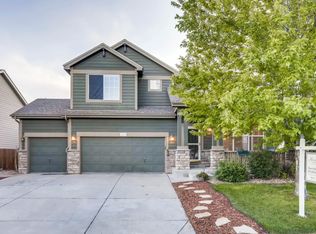
    Step into this beautiful residence nestled in the heart of Brighton. Step inside to an airy ambiance created by vaulted ceilings in the great room. The main floor boasts newer flooring, an eat-in kitchen with an abundance of cabinet space, the open concept flows seamlessly into the dining room and family room. Convenience is at the forefront with a dedicated laundry room right off the 3 car garage entrance and a discreet 1/2 bathroom for guests. Retreat to the expansive primary bedroom, a sanctuary featuring a sitting area, a 5-piece en suite with a soaking tub, and a walk-in closet. Additionally, two secondary bedrooms and a full bathroom ensure space and privacy for all residents. The lower level is finished with a spacious bedroom, featuring a walk-in closet, a cozy living room, and large storage room for all your extras. A beautifully landscaped yard adorned with mature trees sets the tone for serene outdoor moments. Enjoy the garden area, gather under the gazebo, or simply relax on the extended front porch or back patio. A handy shed completes the outdoor amenities, providing additional storage space. Benefit from a 3-car heated garage, perfect for those chilly mornings and evenings. Situated within walking distance to local schools and parks, you're in the heart of convenience. With low HOA fees, transferable exterior paint warranty, mineral rights with royalties this property is not only beautiful but also cost-effective. Plus, take pride in being the second owner of this well-maintained gem.

    Zillow last checked:

    Listing updated:

    Listed by:

    Jenifer Vigil 720-322-6858 jeniferteam360@gmail.com,

    360 Real Estate Inc

    Bought with:

    Christina Duskis, 100085091

    Colorado Home Realty

    Source: REcolorado as distributed by MLS GRID,MLS#: 1631574MLS Logo

    Facts & features

    Interior

    Bedrooms & bathrooms
    • Bedrooms: 4
    • Bathrooms: 3
    • Full bathrooms: 2
    • 1/2 bathrooms: 1
    • Main level bathrooms: 1
    Primary bedroom
    • Description: Includes Large Sitting Area And Double Sided Fireplace
    • Level: Upper
    Bedroom
    • Level: Upper
    Bedroom
    • Level: Upper
    Bedroom
    • Description: Larger Bedroom With Walk In Closet
    • Level: Basement
    Primary bathroom
    • Description: 5 Piece Bathroom
    • Level: Upper
    Bathroom
    • Level: Main
    Bathroom
    • Level: Upper
    Dining room
    • Level: Main
    Family room
    • Level: Main
    Great room
    • Description: Vaulted Ceilings
    • Level: Main
    Kitchen
    • Description: Open Kitchen With Eat In Counter Space
    • Level: Main
    Laundry
    • Level: Main
    Living room
    • Level: Basement
    Utility room
    • Description: Large Storage Area
    • Level: Basement
    Heating
    • Forced Air
    Cooling
    • Central Air
    Appliances
    • Included: Dishwasher, Microwave, Oven, Refrigerator
    Features
    • Ceiling Fan(s), Five Piece Bath, Vaulted Ceiling(s), Walk-In Closet(s)
    • Flooring: Carpet, Tile, Vinyl
    • Basement: Finished
    • Number of fireplaces: 1
    • Fireplace features: Master Bedroom
    Interior area
    • Total structure area: 2,647
    • Total interior livable area: 2,647 sqft
    • Finished area above ground: 1,687
    • Finished area below ground: 960

    Property

    Parking
    • Total spaces: 7
    • Parking features: Concrete, Heated Garage
    • Attached garage spaces: 3
    • Details: Off Street Spaces: 4
    Features
    • Levels: Two
    • Stories: 2
    • Patio & porch: Front Porch, Patio
    • Exterior features: Garden
    • Fencing: Full
    Lot
    • Size: 7,345 sqft
    • Features: Landscaped, Level, Sprinklers In Front, Sprinklers In Rear
    Details
    • Parcel number: R0123901
    • Special conditions: Standard

    Construction

    Type & style
    • Home type: SingleFamily
    • Architectural style: Traditional
    • Property subtype: Single Family Residence
    Materials
    • Frame
    • Roof: Composition
    Condition
    • Year built: 2001

    Utilities & green energy

    • Sewer: Public Sewer

    Community & neighborhood

    Location
    • Region: Brighton
    • Subdivision: Pheasant Ridge

    HOA & financial

    HOA
    • Has HOA: Yes
    • HOA fee: $53 monthly
    • Association name: 4 Seasons HOA
    • Association phone: 303-952-4004

    Other

    Other facts
    • Listing terms: Cash,Conventional,FHA,VA Loan
    • Ownership: Individual
    • Road surface type: Paved

    Price history

    DateEventPrice
    12/28/2023Sold$540,000-0.9%$204/sqft
    Source: REcolorado as distributed by MLS GRID #1631574 Report a problem
    12/5/2023Pending sale$545,000$206/sqft
    Source: REcolorado as distributed by MLS GRID #1631574 Report a problem
    11/17/2023Listed for sale$545,000$206/sqft
    Source: REcolorado as distributed by MLS GRID #1631574 Report a problem
    11/2/2023Pending sale$545,000$206/sqft
    Source: REcolorado as distributed by MLS GRID #1631574 Report a problem
    10/14/2023Listed for sale$545,000$206/sqft
    Source: REcolorado as distributed by MLS GRID #1631574 Report a problem
    10/2/2023Pending sale$545,000$206/sqft
    Source: REcolorado as distributed by MLS GRID #1631574 Report a problem
    9/23/2023Listed for sale$545,000+105.7%$206/sqft
    Source: REcolorado as distributed by MLS GRID #1631574 Report a problem
    1/3/2002Sold$265,000$100/sqft
    Source: Public Record Report a problem

    Public tax history

    YearProperty taxesTax assessment
    2025$3,572 +0.6%$32,750 -8.3%
    2024$3,551 +14.2%$35,720
    2023$3,109 +6.2%$35,720 +27.4%
    2022$2,926 $28,030 -2.8%
    2021-- $28,840 +8.7%
    2020$2,642 $26,520 -0.2%
    2019$2,642 +16.2%$26,570 +17.4%
    2018$2,274 $22,640
    2017$2,274 $22,640 +24.5%
    2016-- $18,190
    2015$1,839 $18,190 +18%
    2014-- $15,420
    2013-- $15,420 -5.2%
    2012-- $16,260
    2011-- $16,260 -2.6%
    2010-- $16,690
    2009-- $16,690 -12.4%
    2008-- $19,050
    2007-- $19,050 -7.8%
    2006-- $20,660
    2005-- $20,660 -0.6%
    2004-- $20,780
    2003$1,824 +135.9%$20,780 +5.7%
    2002$773 +1532.6%$19,660 +4083%
    2001$47 $470

    Find assessor info on the county website

    Neighborhood: 80601

    Nearby schools

    GreatSchools rating
    Schools provided by the listing agent
    • Elementary: Mary E Pennock
    • Middle: Overland Trail
    • High: Brighton
    • District: School District 27-J

    Source: REcolorado as distributed by MLS GRID. This data may not be complete. We recommend contacting the local school district to confirm school assignments for this home.

    Get a cash offer in 3 minutes
    Find out how much your home could sell for in as little as 3 minutes with a no-obligation cash offer.
    Estimated market value
    $537,800
    Get a cash offer in 3 minutes
    Find out how much your home could sell for in as little as 3 minutes with a no-obligation cash offer.
    Estimated market value
    $537,800