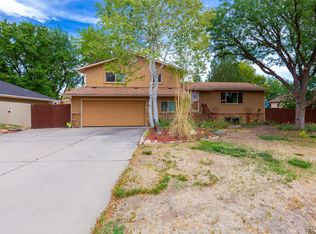
Welcome to 357 Music Lane—an exquisitely designed home nestled in the highly desirable Northridge Estates subdivision in North Grand Junction. This spacious property offers 6 bedrooms (currently utilized as 5 with a generously expanded primary suite, but easily returned to a 6-bed configuration), providing flexibility for any lifestyle. Beautiful updates and thoughtful touches are found throughout, creating a warm and inviting atmosphere. Two of the upper-level bedrooms feature walkouts to a private deck, the perfect spot to enjoy your morning coffee while soaking in the peaceful surroundings. Outside, the home is framed by lush, mature landscaping, offering privacy, shade, and year-round beauty. Whether you're entertaining or simply unwinding, the outdoor spaces feel like an extension of the home. Living in Northridge Estates means becoming part of a community that truly feels like family. Neighbors take pride in their traditions—iconic Christmas displays, spirited Halloween trick-or-treating, and festive events throughout the year—making this one of the most beloved neighborhoods in Grand Junction. Don’t miss the chance to call this exceptional property home. Homes in this area—and in this condition—rarely hit the market!
For sale
Price cut: $24.9K (8/3)
$575,000
357 Music Ln, Grand Junction, CO 81506
6beds
3baths
2,600sqft
Single Family Residence
Built in 1977
10,454 Square Feet Lot
$567,500 Zestimate®
$221/sqft
$13/mo HOA
What's special
Spacious propertyPrivate deckExquisitely designed homeGenerously expanded primary suiteLush mature landscaping
- 287 days
- 588
- 45
Zillow last checked:
Listing updated:
Listed by:
AMY ASHCRAFT 970-216-1441,
COLDWELL BANKER DISTINCTIVE PROPERTIES
Source: GJARA,MLS#: 20255360
Facts & features
Interior
Bedrooms & bathrooms
- Bedrooms: 6
- Bathrooms: 3
Rooms
- Room types: Family Room
Primary bedroom
- Level: Upper
- Dimensions: 16.9x14.8
Dining room
- Level: Main
- Dimensions: 15x10
Family room
- Level: Lower
- Dimensions: 19x11
Kitchen
- Level: Main
- Dimensions: 24x13
Laundry
- Level: Lower
- Dimensions: 8.5x5.5
Living room
- Level: Main
- Dimensions: 13x28
Heating
- Baseboard, Fireplace(s), Natural Gas
Cooling
- Evaporative Cooling
Appliances
- Included: Dryer, Dishwasher, Electric Oven, Electric Range, Disposal, Refrigerator, Washer
Features
- Ceiling Fan(s), Solid Surface Counters, Upper Level Primary, Vaulted Ceiling(s), Walk-In Closet(s), Walk-In Shower
- Flooring: Carpet, Hardwood, Laminate, Simulated Wood
- Basement: Crawl Space
- Has fireplace: Yes
- Fireplace features: Electric, Wood Burning
Interior area
- Total structure area: 2,600
- Total interior livable area: 2,600 sqft
Property
Parking
- Total spaces: 2
- Parking features: Attached, Garage, RV Access/Parking
- Attached garage spaces: 2
Accessibility
- Accessibility features: None, Low Threshold Shower
Features
- Patio & porch: Covered, Deck, Patio
- Exterior features: RV Hookup, Shed, Sprinkler/Irrigation
- Fencing: Full,Privacy
Lot
- Size: 10,454 Square Feet
- Dimensions: 105 x 100
- Features: Landscaped, Sprinkler System
Details
- Additional structures: Shed(s)
- Parcel number: 294502317014
- Zoning description: Residential
Construction
Type & style
- Home type: SingleFamily
- Architectural style: Two Story
- Property subtype: Single Family Residence
Materials
- Stucco, Wood Frame
- Roof: Asphalt,Composition,Tile
Condition
- Year built: 1977
- Major remodel year: 2024
Utilities & green energy
- Sewer: Connected
- Water: Public
Community & HOA
Community
- Subdivision: Northridge Est
HOA
- Has HOA: Yes
- Services included: Common Area Maintenance, Legal/Accounting, Sprinkler
- HOA fee: $150 annually
Location
- Region: Grand Junction
- Elevation: 4654
Financial & listing details
- Price per square foot: $221/sqft
- Tax assessed value: $574,070
- Annual tax amount: $2,406
- Date on market: 11/14/2025
Estimated market value
$567,500
$539,000 - $596,000
$3,301/mo
Price history
| Date | Event | Price |
|---|---|---|
| 8/3/2026 | Price change | $575,000-4.2%$221/sqft |
Source: GJARA #20255360 Report a problem | ||
| 6/16/2026 | Price change | $599,900-2.4%$231/sqft |
Source: GJARA #20255360 Report a problem | ||
| 2/24/2026 | Price change | $614,900-2.4%$237/sqft |
Source: GJARA #20255360 Report a problem | ||
| 11/14/2025 | Listed for sale | $629,900+34%$242/sqft |
Source: GJARA #20255360 Report a problem | ||
| 7/21/2021 | Sold | $470,000-2.1%$181/sqft |
Source: GJARA #20212282 Report a problem | ||
| 6/24/2021 | Pending sale | $479,900$185/sqft |
Source: GJARA #20212282 Report a problem | ||
| 6/20/2021 | Price change | $479,900-4%$185/sqft |
Source: GJARA #20212282 Report a problem | ||
| 6/7/2021 | Listed for sale | $499,900$192/sqft |
Source: GJARA #20212282 Report a problem | ||
| 5/18/2021 | Pending sale | $499,900$192/sqft |
Source: GJARA #20212282 Report a problem | ||
| 5/18/2021 | Contingent | $499,900$192/sqft |
Source:  CREN #781830 Report a problem CREN #781830 Report a problem | ||
| 5/13/2021 | Price change | $499,900-3.9%$192/sqft |
Source: CREN #781830 Report a problem | ||
| 5/12/2021 | Listed for sale | $520,000+83.9%$200/sqft |
Source: CREN #781830 Report a problem | ||
| 3/24/2021 | Listing removed | -- |
Source: Owner Report a problem | ||
| 9/19/2017 | Sold | $282,700-2.2%$109/sqft |
Source: Public Record Report a problem | ||
| 5/16/2016 | Listing removed | $289,000$111/sqft |
Source: Owner Report a problem | ||
| 4/4/2016 | Listed for sale | $289,000-3.6%$111/sqft |
Source: Owner Report a problem | ||
| 10/5/2014 | Listing removed | $299,900-1.7%$115/sqft |
Source: Keller Williams Colorado West Realty, LLC #671658 Report a problem | ||
| 7/18/2014 | Price change | $305,000-1.6%$117/sqft |
Source: Owner Report a problem | ||
| 7/16/2014 | Price change | $310,000-4.6%$119/sqft |
Source: Owner Report a problem | ||
| 7/15/2014 | Listed for sale | $325,000+36.8%$125/sqft |
Source: Owner Report a problem | ||
| 11/17/2004 | Sold | $237,500$91/sqft |
Source: Public Record Report a problem | ||
Public tax history
| Year | Property taxes | Tax assessment |
|---|---|---|
| 2025 | $2,406 +0.6% | $40,470 +7.9% |
| 2024 | $2,392 +28.3% | $37,520 -3.6% |
| 2023 | $1,864 -0.3% | $38,920 +50.5% |
| 2022 | $1,870 +17.6% | $25,860 -2.8% |
| 2021 | $1,590 | $26,600 +15% |
| 2020 | $1,590 +21.9% | $23,140 +9.8% |
| 2019 | $1,305 | $21,080 +15.1% |
| 2018 | $1,305 +5.8% | $18,310 |
| 2017 | $1,234 | $18,310 -6.2% |
| 2016 | $1,234 -7.9% | $19,510 |
| 2015 | $1,340 +1.4% | $19,510 +16.5% |
| 2014 | $1,322 | $16,750 |
| 2013 | -- | $16,750 -21.1% |
| 2012 | $1,274 | $21,230 |
| 2011 | -- | $21,230 -14.4% |
| 2010 | -- | $24,810 |
| 2009 | -- | $24,810 +9.7% |
| 2008 | $1,466 -8.2% | $22,610 |
| 2007 | $1,597 +21.1% | $22,610 +21.8% |
| 2006 | $1,319 -11.1% | $18,560 -2.6% |
| 2005 | $1,484 +25.1% | $19,050 +18.1% |
| 2004 | $1,185 -15.3% | $16,130 -13% |
| 2003 | $1,400 +15.6% | $18,540 +9.3% |
| 2002 | $1,212 -14.8% | $16,960 -6% |
| 2001 | $1,422 | $18,040 |
Find assessor info on the county website
Monthly payment
Est. payment
Payment breakdown
Explore the cost of this home by adjusting the details. Changes won't be saved.Climate risks
Neighborhood: 81506
Nearby schools
Schools provided by the listing agent
- Elementary: Tope
- Middle: West
- High: Grand Junction
Source: GJARA. This data may not be complete. We recommend contacting the local school district to confirm school assignments for this home.


Similar homes
- $655,0003 bd3 ba2.3k sqft2668 Paradise Way, Grand Junction, CO 81506For Sale
 MLS ID #20264286, WHITNEY WARD - THE BRUNSWICK TEAM, RE/MAX 4000, INC. GJARA
 - $544,9993 bd2 ba1.9k sqft3601 N 15th St, Grand Junction, CO 81506For Sale
 MLS ID #20263907, PEGGY ZAGRZEBSKI, ZAG PROPERTY SALES, LLC. GJARA
 - $617,0004 bd4 ba3k sqft3630 Elderberry Cir, Grand Junction, CO 81506For Sale
 MLS ID #20264112, SHELLY RAMOS, RE/MAX 4000, INC. GJARA
 - $595,0004 bd3 ba2.1k sqft2410 Apricot Ct, Grand Junction, CO 81506For Sale
 MLS ID #20263689, DON ALMOND, COLDWELL BANKER DISTINCTIVE PROPERTIES. GJARA
