Affordable Homeownership Starts Here!
Welcome to this charming 2-bedroom, 1.5-bath half twin in the heart of Lehighton! Whether you're a first-time homebuyer, looking to downsize, or searching for your next investment opportunity, this home offers comfort, convenience, and exceptional value.
Step inside to find brand-new carpeting that adds a fresh, inviting feel throughout. The functional layout provides the perfect canvas to make the space your own.
Outside, enjoy your morning coffee or unwind after a long day on the rear deck overlooking the backyard, offering a peaceful outdoor space for relaxing, entertaining, or gardening. A detached garage provides added storage, parking, or workshop potential.
Conveniently located near local shops, restaurants, parks, schools, and major commuter routes, you'll love the ease of everyday living while enjoying the charm of the Lehighton community.
Move-in ready with plenty of potential to make it your own, this home is an opportunity you won't want to miss. Schedule your private showing today and see all it has to offer! Why rent when you can own!
For sale
$190,000
357 N 3rd St, Lehighton, PA 18235
2beds
1,162sqft
Single Family Residence, Duplex
Built in 1925
-- sqft lot
$187,700 Zestimate®
$164/sqft
$-- HOA
What's special
Functional layoutBrand-new carpeting
- 13 days
- 764
- 50
Likely to sell faster than
Zillow last checked:
Listing updated:
Listed by:
Amanda White 570-856-8555,
Iron Valley Real Estate Northeast 610-826-2232
Source: PMAR,MLS#: PM-144413
Facts & features
Interior
Bedrooms & bathrooms
- Bedrooms: 2
- Bathrooms: 2
- Full bathrooms: 1
- 1/2 bathrooms: 1
Heating
- Oil
Cooling
- Wall/Window Unit(s)
Appliances
- Included: Electric Oven, Dishwasher, Stainless Steel Appliance(s)
- Laundry: In Basement, Electric Dryer Hookup, Washer Hookup
Features
- Eat-in Kitchen, Kitchen Island, Ceiling Fan(s)
- Flooring: Carpet, Vinyl
- Basement: Full,Unfinished
- Has fireplace: No
- Common walls with other units/homes: 1 Common Wall
Interior area
- Total structure area: 1,162
- Total interior livable area: 1,162 sqft
- Finished area above ground: 1,162
- Finished area below ground: 0
Property
Parking
- Total spaces: 3
- Parking features: Garage, Open
- Garage spaces: 1
- Uncovered spaces: 1
Features
- Stories: 3
- Patio & porch: Front Porch, Deck, Enclosed
- Fencing: Back Yard
Lot
- Size: 3,920 Square Feet
Details
- Parcel number: 70A1030N24
- Zoning description: Residential
- Special conditions: Standard
Construction
Type & style
- Home type: MultiFamily
- Architectural style: Other
- Property subtype: Single Family Residence, Duplex
- Attached to another structure: Yes
Materials
- Aluminum Siding, Vinyl Siding
- Roof: Shingle
Condition
- Year built: 1925
Utilities & green energy
- Sewer: Public Sewer
- Water: Public
Community & HOA
Community
- Subdivision: None
HOA
- Has HOA: No
Location
- Region: Lehighton
Financial & listing details
- Price per square foot: $164/sqft
- Tax assessed value: $60,000
- Annual tax amount: $2,502
- Date on market: 9/2/2026
- Listing terms: Cash,Conventional,FHA,VA Loan
- Inclusions: kitchen appliances
- Exclusions: washer& dryer not included
Estimated market value
$187,700
$178,000 - $197,000
$1,727/mo
Price history
| Date | Event | Price |
|---|---|---|
| 9/2/2026 | Listed for sale | $190,000+122.7%$164/sqft |
Source: PMAR #PM-144413 Report a problem | ||
| 6/14/2013 | Sold | $85,300-5.2%$73/sqft |
Source:  GLVR #446811 Report a problem GLVR #446811 Report a problem | ||
| 3/18/2013 | Listed for sale | $90,000-5.3%$77/sqft |
Source: The Evergreen Real Estate Team #CC-1286 Report a problem | ||
| 1/2/2013 | Listing removed | $95,000$82/sqft |
Source: The Evergreen Real Estate Team #12-798 Report a problem | ||
| 7/25/2012 | Price change | $95,000-9.5%$82/sqft |
Source: The Evergreen Real Estate Team #12-798 Report a problem | ||
| 7/8/2012 | Listed for sale | $105,000+20%$90/sqft |
Source: The Evergreen Real Estate Team #12-798 Report a problem | ||
| 4/2/2008 | Sold | $87,500$75/sqft |
Source: Public Record Report a problem | ||
Public tax history
| Year | Property taxes | Tax assessment |
|---|---|---|
| 2025 | $2,394 +5.3% | $30,000 |
| 2024 | $2,273 +1% | $30,000 |
| 2023 | $2,250 | $30,000 |
| 2022 | $2,250 +0.7% | $30,000 |
| 2021 | $2,235 +5.5% | $30,000 |
| 2020 | $2,119 +4.4% | $30,000 |
| 2019 | $2,029 +2.3% | $30,000 |
| 2018 | $1,984 +100605.6% | $30,000 |
| 2017 | $2 | $30,000 |
| 2016 | -- | $30,000 |
| 2015 | -- | $30,000 |
| 2014 | -- | $30,000 |
| 2013 | -- | $30,000 |
| 2012 | -- | $30,000 |
| 2011 | -- | $30,000 |
| 2010 | -- | $30,000 |
| 2009 | -- | $30,000 |
| 2008 | -- | $30,000 |
| 2007 | $178 | $30,000 |
| 2006 | -- | $30,000 |
| 2005 | -- | $30,000 |
| 2004 | -- | $30,000 |
| 2003 | -- | $30,000 |
| 2002 | -- | $30,000 |
| 2000 | -- | $30,000 |
Find assessor info on the county website
Monthly payment
Est. payment
Payment breakdown
Explore the cost of this home by adjusting the details. Changes won't be saved.Climate risks
Neighborhood: 18235


Similar homes
- $250,0003 bd2 ba1.5k sqft336 Mahoning St, Lehighton, PA 18235For Sale
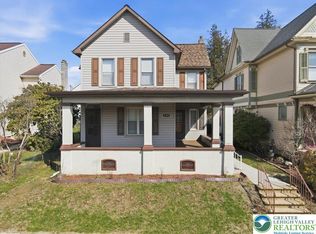 MLS ID #774100, Kimberly A. Rabenold, Gene Durigan Real Estate. GLVR
 - $205,0003 bd2 ba1.7k sqft117 Ashley Ln, Lehighton, PA 18235For Sale
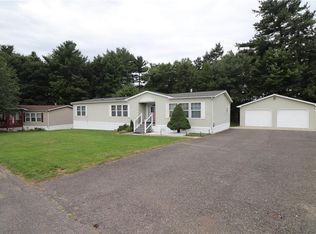 MLS ID #784236, Cass Chies, Diamond 1st Real Estate LLC. GLVR
 - $195,0004 bd1 ba1.7k sqft914 North St, Jim Thorpe, PA 18229For Sale
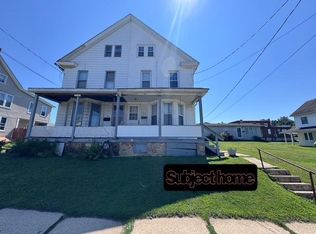 MLS ID #782812, Lee J. Marzen, Mountain Vista Real Estate. GLVR
 - $200,0004 bd2 ba1.4k sqft159 W Ridge St, Nesquehoning, PA 18240For Sale
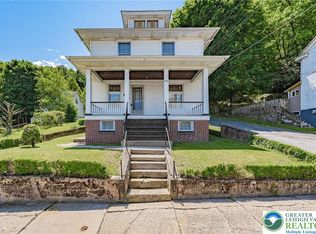 MLS ID #778092, Pam Gothard, RE/MAX Real Estate. GLVR
 - $175,9004 bd1 ba1.2k sqft168 Avenue A St, Palmerton, PA 18071For Sale
 MLS ID #PACC2008006, Tasha Coley, Coldwell Banker Realty. Bright MLS
 - $199,0003 bd2 ba1k sqft63 Corner Vacation, White Haven, PA 18661For SaleMLS ID #PALU2003210, Daniel Beirne, Open Door Brokerage, LLC. Bright MLS
- $174,9003 bd2 ba1.5k sqft338 Yeakle St, Weatherly, PA 18255For Sale
 MLS ID #SC263803, Lauren Marinelli, EXP Realty LLC. GSBR as distributed by MLS GRID
