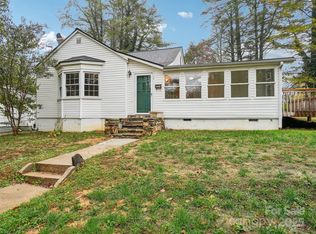
Small in size but big on livability, this thoughtfully updated home makes exceptional use of every square foot. Every update has been made with comfort, efficiency, and everyday living in mind, including a kitchen featuring new cabinets, countertops, and appliances. A recently replaced roof and HVAC system, along with numerous other thoughtful improvements throughout, make this home truly move-in ready.
The outdoor spaces are just as inviting as the home itself. Exceptional landscaping, including mature and newly planted trees, creates a private setting enhanced by attractive privacy fencing, multiple outdoor gathering areas, a hot tub, and a large storage building for tools, bikes, and outdoor equipment. Whether you're entertaining friends or enjoying a quiet evening at home, the yard offers spaces to relax in every season.
The location is simply unbeatable. A sidewalk right outside the front door provides an easy stroll to Brevard High School, the Transylvania County Library, and vibrant downtown Brevard. Spend your weekends exploring local shops, restaurants, bakeries, and coffee shops, or enjoy the town's many festivals, live music, and community events that make Brevard such a special place to call home.
Under contract-show
Price cut: $39.5K (8/13)
$450,000
357 N Country Club Rd, Brevard, NC 28712
3beds
1,045sqft
Single Family Residence
Built in 1953
0.18 Acres Lot
$434,500 Zestimate®
$431/sqft
$-- HOA
What's special
Attractive privacy fencingThoughtfully updated homeHot tubExceptional landscapingRecently replaced roofMultiple outdoor gathering areas
- 48 days
- 796
- 23
Zillow last checked:
Listing updated:
Listed by:
John Witherspoon john@wpanc.com,
Witherspoon Platt Real Estate
Source: Canopy MLS as distributed by MLS GRID,MLS#: 4411226
Facts & features
Interior
Bedrooms & bathrooms
- Bedrooms: 3
- Bathrooms: 1
- Full bathrooms: 1
- Main level bedrooms: 3
Primary bedroom
- Level: Main
Bedroom s
- Level: Main
Bedroom s
- Level: Main
Bedroom s
- Level: Main
Bathroom full
- Level: Main
Kitchen
- Level: Main
Laundry
- Level: Main
Living room
- Level: Main
Heating
- Forced Air, Natural Gas
Cooling
- Central Air
Appliances
- Included: Dishwasher, Dryer, Gas Cooktop, Oven, Refrigerator, Washer, Washer/Dryer
- Laundry: In Hall, Inside, Main Level
Features
- Flooring: Tile, Wood
- Has basement: No
Interior area
- Total structure area: 1,045
- Total interior livable area: 1,045 sqft
- Finished area above ground: 1,045
- Finished area below ground: 0
Property
Parking
- Parking features: Driveway
- Has uncovered spaces: Yes
Features
- Levels: One
- Stories: 1
- Patio & porch: Awning(s), Front Porch, Patio
- Exterior features: Outdoor Shower
- Has spa: Yes
- Spa features: Heated
- Fencing: Back Yard,Fenced,Privacy
Lot
- Size: 0.18 Acres
- Features: Level
Details
- Additional structures: Outbuilding
- Parcel number: 8585465523000
- Zoning: R2
- Special conditions: Standard
Construction
Type & style
- Home type: SingleFamily
- Architectural style: Bungalow
- Property subtype: Single Family Residence
Materials
- Asbestos, Fiber Cement, Vinyl
- Foundation: Crawl Space
Condition
- New construction: No
- Year built: 1953
Utilities & green energy
- Sewer: Public Sewer
- Water: City
- Utilities for property: Electricity Connected
Community & HOA
Community
- Subdivision: None
Location
- Region: Brevard
- Elevation: 2000 Feet
Financial & listing details
- Price per square foot: $431/sqft
- Tax assessed value: $331,240
- Annual tax amount: $135,974
- Date on market: 8/4/2026
- Cumulative days on market: 37 days
- Listing terms: Cash,Conventional
- Electric utility on property: Yes
- Road surface type: Asphalt, Paved
Estimated market value
$434,500
$413,000 - $456,000
$2,123/mo
Price history
| Date | Event | Price |
|---|---|---|
| 8/13/2026 | Price change | $450,000-8.1%$431/sqft |
Source:  Canopy MLS as distributed by MLS GRID #4411226 Report a problem Canopy MLS as distributed by MLS GRID #4411226 Report a problem | ||
| 8/4/2026 | Listed for sale | $489,500+36%$468/sqft |
Source: Canopy MLS as distributed by MLS GRID #4411226 Report a problem | ||
| 12/15/2022 | Sold | $360,000+102.2%$344/sqft |
Source: Canopy MLS as distributed by MLS GRID #3927186 Report a problem | ||
| 3/24/2021 | Listing removed | -- |
Source: Owner Report a problem | ||
| 7/10/2017 | Listing removed | $178,000$170/sqft |
Source: Owner Report a problem | ||
| 7/10/2017 | Listed for sale | $178,000+4.1%$170/sqft |
Source: Owner Report a problem | ||
| 6/29/2017 | Sold | $171,000-3.9%$164/sqft |
Source: Public Record Report a problem | ||
| 6/2/2017 | Pending sale | $178,000$170/sqft |
Source: Owner Report a problem | ||
| 4/18/2017 | Listed for sale | $178,000+42.4%$170/sqft |
Source: Owner Report a problem | ||
| 9/30/2009 | Sold | $125,000$120/sqft |
Source: Public Record Report a problem | ||
Public tax history
| Year | Property taxes | Tax assessment |
|---|---|---|
| 2025 | $135,974 +13156.3% | $331,240 +94.8% |
| 2024 | $1,026 | $170,020 |
| 2023 | $1,026 | $170,020 |
| 2022 | $1,026 | $170,020 |
| 2021 | $1,026 -16.2% | $170,020 +59.2% |
| 2020 | $1,224 +80.2% | $106,820 |
| 2019 | $679 -37.7% | $106,820 |
| 2018 | $1,091 +7.2% | $106,820 +5.7% |
| 2017 | $1,017 | $101,090 |
| 2016 | $1,017 +13.6% | $101,090 -6.6% |
| 2015 | $895 | $108,220 |
| 2014 | $895 | $108,220 |
| 2013 | -- | $108,220 |
| 2012 | -- | $108,220 |
| 2011 | -- | $108,220 |
| 2010 | -- | $108,220 |
Find assessor info on the county website
Monthly payment
Est. payment
Payment breakdown
Explore the cost of this home by adjusting the details. Changes won't be saved.Climate risks
Neighborhood: 28712
Nearby schools
Schools provided by the listing agent
- Elementary: Brevard
- Middle: Brevard
- High: Brevard
Source: Canopy MLS as distributed by MLS GRID. This data may not be complete. We recommend contacting the local school district to confirm school assignments for this home.
Similar homes
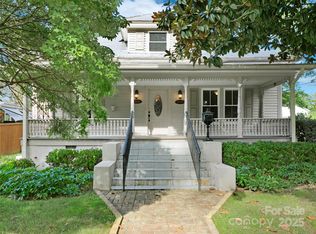
- $450,0003 bd2 ba1.2k sqft979 Greenville Hwy, Brevard, NC 28712For Sale

 MLS ID #4338067, September Ferguson Fisher, Fisher Realty - 10 Park Place. Canopy MLS as distributed by MLS GRID
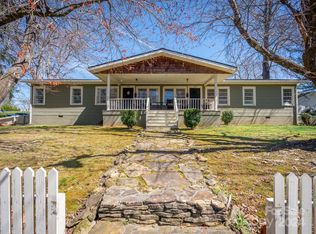
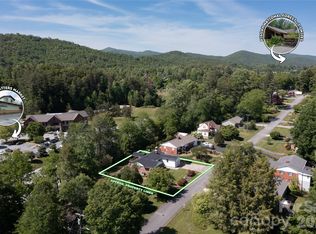
 - $450,0003 bd2 ba1.5k sqft75 Hawthorne Dr, Brevard, NC 28712For Sale
 MLS ID #4384254, Amy Fisher, Fisher Realty - 10 Park Place. Canopy MLS as distributed by MLS GRID
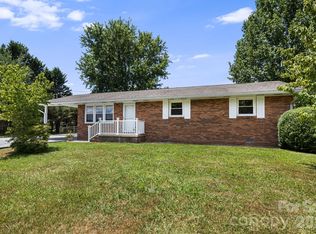
 - $435,0003 bd2 ba1.1k sqft490 Ecusta Rd, Brevard, NC 28712For Sale
 MLS ID #4402945, Alexandra Heaton, Brisbon & Bloom Realty. Canopy MLS as distributed by MLS GRID
 - $485,0002 bd2 ba1.4k sqft34 Parkview Dr, Brevard, NC 28712For Sale
 MLS ID #4316145, Erica Banner, Howard Hanna Beverly-Hanks Brevard Downtown. Canopy MLS as distributed by MLS GRID
 - $339,0003 bd2 ba1.3k sqft141 Silversteen Dr, Brevard, NC 28712For SaleMLS ID #4405756, Amy Pointer, Keller Williams Professionals. Canopy MLS as distributed by MLS GRID
- $409,0003 bd1 ba1.1k sqft165 Westwood Dr, Brevard, NC 28712For SaleMLS ID #4402303, John Tinsley, Tinsley's Land and Home Inc.. Canopy MLS as distributed by MLS GRID
- $400,0003 bd2 ba1.4k sqft25 Montview Cir, Brevard, NC 28712For SaleMLS ID #4365203, Amy Fisher, Fisher Realty - 10 Park Place. Canopy MLS as distributed by MLS GRID
- $470,0002 bd2 ba1.5k sqft61 Autumn Glen Ct, Brevard, NC 28712For SaleMLS ID #4420624, Caterina Nickerson, Looking Glass Realty. Canopy MLS as distributed by MLS GRID
- $535,0002 bd2 ba1.5k sqft294 S Caldwell St, Brevard, NC 28712For SaleMLS ID #4352392, Robert Clay, Looking Glass Realty. Canopy MLS as distributed by MLS GRID
- $475,0003 bd2 ba1.3k sqft31 Elseetos Dr, Brevard, NC 28712For SaleMLS ID #4360165, Luke McGee, Howard Hanna Beverly-Hanks Brevard Downtown. Canopy MLS as distributed by MLS GRID
- $425,0003 bd2 ba1.2k sqft135 Half Moon Ln, Brevard, NC 28712For SaleMLS ID #4378080, Heather Scott, H Scott & Associates. Canopy MLS as distributed by MLS GRID
- $365,0002 bd1 ba1k sqft250 Oakdale St, Brevard, NC 28712For SaleMLS ID #4396245, Billy Harris, Howard Hanna Beverly-Hanks Brevard South. Canopy MLS as distributed by MLS GRID
- $299,0002 bd1 ba1k sqft440 Carolina Ave, Brevard, NC 28712For SaleMLS ID #4390978, Elizabeth Putnam, Mosaic Community Lifestyle Realty. Canopy MLS as distributed by MLS GRID
- $325,0002 bd2 ba792 sqft185 Duckworth Ave, Brevard, NC 28712For SaleMLS ID #4411616, Lizzie McGann, Howard Hanna Beverly-Hanks Brevard Downtown. Canopy MLS as distributed by MLS GRID
- $345,0002 bd1 ba939 sqftNone, Brevard, NC 28712For SaleMLS ID #4366083, Fred Thomas, Fisher Realty - 10 Park Place. Canopy MLS as distributed by MLS GRID
- $449,9003 bd2 ba1.5k sqft30 Top Of The Mountain Rd, Hendersonville, NC 28739For SaleMLS ID #4373057, Shaelagh Higgins, Keller Williams Mtn Partners, LLC. Canopy MLS as distributed by MLS GRID
- $429,0002 bd2 ba1.2k sqft264 Tinequa Dr, Brevard, NC 28712For SaleMLS ID #4403505, DJ Golden, Connestee Falls Realty. Canopy MLS as distributed by MLS GRID
- $389,0003 bd2 ba1.4k sqft125 Round Mountain Rd, Brevard, NC 28712For SaleMLS ID #4391140, Shana Huggins, Lake Toxaway Co.. Canopy MLS as distributed by MLS GRID
- $418,0002 bd2 ba1.2k sqft298 Tinequa Dr, Brevard, NC 28712For SaleMLS ID #4407943, Nick Huscroft, Chosen Realty of NC LLC. Canopy MLS as distributed by MLS GRID
