Looking for an exceptional in-town location at the best price? This is it! 3 stories of sophistication that lives like a townhouse. 2 spacious bedrooms with en suite tiled bathrooms & huge WICs. Main floor hardwoods welcome your arrival into living area flooded with sunlight. New upgraded stainless appliances & top of the line washer/dryer. New carpet on 1st floor and stairs, new LVT on 3rd. All new updated stylish lighting & ceiling fans. New custom frameless shower enclosure. HVAC new 2024. Community parking garage with secure elevator lobby, surface lot, plus potential on-street city permitted parking at your door. Put this one at the top of your list. Tastefully detailed decor. Move in ready. Come experience this elevated lifestyle for yourself. Parking: 2 permits for covered parking 2 visitor parking permits for surface lot One potential on-street front door parking permit obtained by current owner from the city. Usually public parking is available on 4th Street using a parking app. Verify public School attendance area if important.
For sale
$314,900
357 N Green St, Winston Salem, NC 27101
2beds
1,158sqft
Condominium, Residential
Built in 2006
-- sqft lot
$305,700 Zestimate®
$272/sqft
$467/mo HOA
What's special
Tastefully detailed decorMain floor hardwoodsNew upgraded stainless appliances
- 20 days |
- 603 |
- 41 |
Zillow last checked:
Listing updated:
Listed by:
Diann Worrell 919-619-2248,
Diann Worrell Realty
Source: Doorify MLS,MLS#: 10185152
Facts & features
Interior
Bedrooms & bathrooms
- Bedrooms: 2
- Bathrooms: 2
- Full bathrooms: 2
Heating
- Electric, None
Cooling
- Central Air, Heat Pump
Appliances
- Included: Convection Oven, Dishwasher, Electric Range, Exhaust Fan, Free-Standing Electric Oven, Free-Standing Electric Range, Ice Maker, Range, Refrigerator, Stainless Steel Appliance(s), Washer/Dryer Stacked, Water Heater
- Laundry: Laundry Closet, Upper Level
Features
- Bathtub/Shower Combination, Ceiling Fan(s), Chandelier, Eat-in Kitchen, Elevator, Entrance Foyer, Granite Counters, High Ceilings, Kitchen Island, Living/Dining Room Combination, Open Floorplan, Smart Thermostat, Smooth Ceilings, Storage, Track Lighting, Walk-In Closet(s), Walk-In Shower
- Flooring: Carpet, Ceramic Tile, Hardwood, Simulated Wood, Tile, Wood
- Windows: Aluminum Frames, Window Coverings, Window Treatments
- Has fireplace: No
- Common walls with other units/homes: 2+ Common Walls, No One Below
Interior area
- Total structure area: 1,158
- Total interior livable area: 1,158 sqft
- Finished area above ground: 1,158
- Finished area below ground: 0
Property
Parking
- Total spaces: 5
- Parking features: Additional Parking, Attached, Common, Community Structure, Concrete, Covered, Garage, Inside Entrance, Lighted, Off Street, Open, Parking Lot, Unassigned, Varies by Unit
- Attached garage spaces: 1
- Covered spaces: 2
- Uncovered spaces: 2
- Details: On-street parking by city permit
Accessibility
- Accessibility features: Accessible Common Area, Accessible Hallway(s)
Features
- Levels: Three Or More
- Stories: 3
- Patio & porch: Awning(s), Covered, Front Porch
- Exterior features: Awning(s), Courtyard
- Fencing: None
- Has view: Yes
- View description: Downtown
Lot
- Size: 0.7 Acres
- Features: City Lot, Corner Lot
Details
- Parcel number: 6825964542000
- Zoning: PB
- Special conditions: Standard
Construction
Type & style
- Home type: Condo
- Architectural style: Contemporary, Modern
- Property subtype: Condominium, Residential
- Attached to another structure: Yes
Materials
- Brick, Concrete
- Foundation: Concrete, Raised
- Roof: Other
Condition
- New construction: No
- Year built: 2006
Utilities & green energy
- Sewer: Public Sewer
- Water: Public
- Utilities for property: Cable Available, Electricity Available, Sewer Available, Sewer Connected, Water Available, Water Connected
Community & HOA
Community
- Features: Curbs, Sidewalks, Street Lights
- Subdivision: To Be Added
HOA
- Has HOA: Yes
- Services included: Maintenance Grounds, Maintenance Structure, Sewer, Water
- HOA fee: $467 monthly
Location
- Region: Winston Salem
Financial & listing details
- Price per square foot: $272/sqft
- Tax assessed value: $281,500
- Annual tax amount: $3,102
- Date on market: 8/7/2026
- Road surface type: Asphalt
Estimated market value
$305,700
$290,000 - $321,000
$1,977/mo
Price history
| Date | Event | Price |
|---|---|---|
| 8/7/2026 | Listed for sale | $314,900+18.8%$272/sqft |
Source:  Doorify MLS #10185152 Report a problem Doorify MLS #10185152 Report a problem | ||
| 7/2/2025 | Sold | $265,000 |
Source:  Triad MLS #1171471 Report a problem Triad MLS #1171471 Report a problem | ||
| 6/9/2025 | Pending sale | $265,000 |
Source: Triad MLS #1171471 Report a problem | ||
| 6/2/2025 | Price change | $265,000-7% |
Source: Triad MLS #1171471 Report a problem | ||
| 4/29/2025 | Price change | $285,000-3.4% |
Source: Triad MLS #1171471 Report a problem | ||
| 4/7/2025 | Price change | $295,000-3.3% |
Source: Triad MLS #1171471 Report a problem | ||
| 3/25/2025 | Price change | $305,000-3.2% |
Source: Triad MLS #1171471 Report a problem | ||
| 3/5/2025 | Listed for sale | $315,000+31.8% |
Source: Triad MLS #1171471 Report a problem | ||
| 6/6/2018 | Sold | $239,000-0.4% |
Source: Triad MLS #883160 Report a problem | ||
| 5/15/2018 | Pending sale | $240,000$207/sqft |
Source: Berkshire Hathaway HomeServices Carolinas Realty #883160 Report a problem | ||
| 4/20/2018 | Listed for sale | $240,000+61.1%$207/sqft |
Source: Berkshire Hathaway HomeServices Carolinas Realty #883160 Report a problem | ||
| 5/5/2009 | Sold | $149,000$129/sqft |
Source: Public Record Report a problem | ||
Public tax history
| Year | Property taxes | Tax assessment |
|---|---|---|
| 2025 | $3,103 -0.4% | $281,500 +26.8% |
| 2024 | $3,114 +4.8% | $222,000 |
| 2023 | $2,972 +1.9% | $222,000 |
| 2022 | $2,917 +1.8% | $222,000 |
| 2021 | $2,864 +27.9% | $222,000 +36.9% |
| 2020 | $2,240 -0.7% | $162,200 |
| 2019 | $2,256 +5.3% | $162,200 |
| 2018 | $2,143 | $162,200 +17.4% |
| 2016 | $2,143 +19.7% | $138,105 |
| 2015 | $1,790 +3.1% | $138,105 |
| 2014 | $1,736 | $138,105 |
| 2013 | -- | $138,105 -37.8% |
| 2012 | -- | $221,991 |
| 2011 | -- | $221,991 |
| 2010 | -- | $221,991 |
| 2009 | -- | $221,991 |
Find assessor info on the county website
Monthly payment
Est. payment
Payment breakdown
Explore the cost of this home by adjusting the details. Changes won't be saved.Climate risks
Neighborhood: Westend
Nearby schools
GreatSchools rating
- 7/10Brunson ElementaryGrades: PK-5Distance: 0.6 mi
- 2/10Wiley MiddleGrades: 6-8Distance: 0.7 mi
- 4/10Reynolds HighGrades: 9-12Distance: 0.7 mi
Schools provided by the listing agent
- Elementary: Winston Salem Forsyth - Brunson Elementary
- Middle: Winston Salem Forsyth - Wiley Magnet Middle
- High: Winston Salem Forsyth - R J Reynolds High
Source: Doorify MLS. This data may not be complete. We recommend contacting the local school district to confirm school assignments for this home.

- $379,9002 bd2 ba1.4k sqft397 N Green St, Winston Salem, NC 27101Off Market
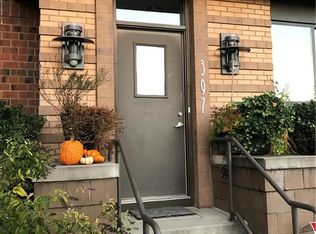
- $323,3002 bd2 ba1.5k sqft397 N Green St #107, Winston Salem, NC 27101Off Market
- $220,0001 bd1 ba577 sqft810-201 W 4th St, Winston Salem, NC 27101Sold

- $269,0002 bd2 ba1.1k sqft389 N Green St, Winston Salem, NC 27101Sold

- $175,300-- bd-- ba577 sqft810-203 W 4th St, Winston Salem, NC 27101Off Market
- $269,0002 bd2 ba1.1k sqft389 N Green St #106, Winston Salem, NC 27101Sold
- $223,4001 bd1 ba577 sqft810-410 W 4th St, Winston Salem, NC 27101Off Market
- $188,100-- bd-- ba577 sqft810-419 W 4th St, Winston Salem, NC 27101Off Market
A local agent can set up tours, give advice and negotiate with sellers.
Similar homes
- $369,9002 bd1 ba1.2k sqft1 W 5th St Suite 204, Winston Salem, NC 27101For Sale
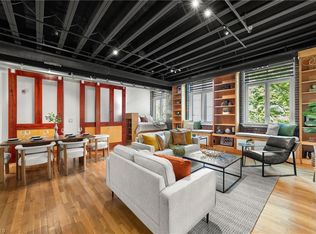
 MLS ID #1225452, William Durham. Triad MLS
 - $287,5002 bd3 ba1.2k sqft209 Tanners Mill Ct, Winston Salem, NC 27101For Sale
 MLS ID #1212645, Nikki Rottweiler. Triad MLS
 - $319,0003 bd2 ba1.3k sqft2772 Edinberg Dr, Winston Salem, NC 27103For Sale
 MLS ID #1233154, Broocks Foster. Triad MLS
 - $400,0002 bd2 ba1.4k sqft220 Tar Branch Ct, Winston Salem, NC 27101For Sale
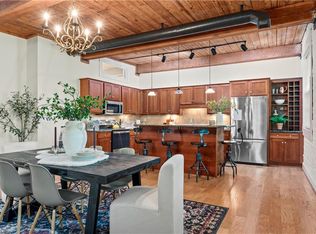 MLS ID #1232922, Kristen Bodford. Triad MLS
 - $399,9002 bd2 ba1.3k sqft1 W 5th St Suite 207, Winston Salem, NC 27101For SaleMLS ID #1224190, Lloyd Dillon, III. Triad MLS
- $319,9003 bd2 ba1.1k sqft3021 Kinnamon Rd, Winston Salem, NC 27104For SaleMLS ID #1215537, Chad Kiger. Triad MLS
- $325,0003 bd2 ba1.2k sqft1210 Martin St, Winston Salem, NC 27103For SaleMLS ID #1225895, Emily Phipps. Triad MLS
- $255,0002 bd3 ba1.2k sqft371 Hanover Arms Ct, Winston Salem, NC 27104For SaleMLS ID #1227094, Emily Phipps. Triad MLS
- $169,9002 bd2 ba1.1k sqft212 Timberline Ridge Ct, Winston Salem, NC 27106For SaleMLS ID #1233343, Amanda Tucker. Triad MLS
- $285,0003 bd2 ba1k sqft2357 Parkway Dr, Winston Salem, NC 27103For SaleMLS ID #1218842, Melissa Farrell. Triad MLS
- $214,9001 bd2 ba818 sqft315 N Spruce St APT 301, Winston Salem, NC 27101For SaleMLS ID #1213801, David Wingler. Triad MLS
- $189,0002 bd2 ba1.1k sqft805 Salem Pointe Ln, Winston Salem, NC 27101For SaleMLS ID #1218401, Natasha Hanhan. Triad MLS
- $234,9001 bd1 ba712 sqft836 Oak St Ste 306, Winston Salem, NC 27101For SaleMLS ID #1228911, Denise Canell. Triad MLS
- $247,9003 bd2 ba1.2k sqft1416 Clark Ave, Winston Salem, NC 27105For SaleMLS ID #1216937, Jill Holliday. Triad MLS
- $399,9003 bd2 ba1.5k sqft319 Lockland Ave, Winston Salem, NC 27103For SaleMLS ID #1229961, Jessica Zombek Ferris. Triad MLS
- $177,9002 bd2 ba1.2k sqft2422 Eagle Creek Ct, Winston Salem, NC 27103For SaleMLS ID #1233342, Amanda Tucker. Triad MLS
- $174,9002 bd2 ba1.1k sqft531 Scholastic Ct, Winston Salem, NC 27106For SaleMLS ID #1231041, Joseph Basile. Triad MLS
- $222,0003 bd1 ba1.2k sqft309 Beaumont St, Winston Salem, NC 27101For SaleMLS ID #1219742, Jose Melendez. Triad MLS
- $219,9001 bd1 ba731 sqft1111 Marshall St #364, Winston Salem, NC 27101For SaleMLS ID #1217011, Blake Ginther. Triad MLS
- $399,9003 bd2 ba1.1k sqft821 Watson Ave, Winston Salem, NC 27103For SaleMLS ID #1220465, Amber Johnson. Triad MLS
