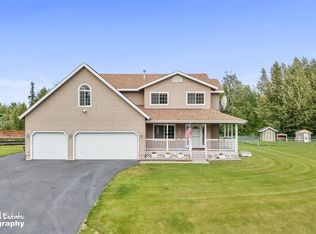
This updated creekside home offers 5 bedrooms, 3 bathrooms, an attached 3 car garage and a detached 40ft.x52ft. shop. Just 35 miles to Anchorage, 6 miles to downtown Palmer, and 6.8 miles to downtown Wasilla makes this a great location! Enjoy outdoor living on the custom patio with a fire pit as the focal point. Wasilla Creek borders a portion of the backyard.This home welcomes you with a two story entrance. Set up with two living rooms, a formal dining room, kitchen, laundry, pantry and 1/2 bath on the first floor. The second floor offers two full bathrooms and 5 bedrooms. New carpet was installed in March of 2025. New LVP flooring, custom kitchen counters, and light fixtures were updated between 2021-2025. The attached 3 car garage offers 748sq.ft with 3 garage bays, storage and has a utility sink. New exterior paint was done in 2024. The detached shop was built in 2023. It has in floor heat, heated sidewalks, plumbed for a sink upstairs, dedicated outlet for refrigerator upstairs and dedicated outlet for freezer downstairs. The shop is 2080 sq.ft. plus has a 640 sq.ft. mezzanine. The mezzanine has can LED lights and LVP flooring. Some bonus features are the unfinished framed in bathroom , and a custom built pet wash station. This home is equipped to provide for most of your storage and organization needs.
Sold
Zillow last checked:
Listing updated:
Bought with:
Lee Mitchell
Elite Real Estate Group
Source: AKMLS,MLS#: 25-3283
Price history
| Date | Event | Price |
|---|---|---|
| 7/16/2025 | Sold | -- |
Source:  AKMLS #25-3283 Report a problem AKMLS #25-3283 Report a problem | ||
| 6/13/2025 | Pending sale | $715,000$323/sqft |
Source: AKMLS #25-3283 Report a problem | ||
| 5/26/2025 | Price change | $715,000-4%$323/sqft |
Source: AKMLS #25-3283 Report a problem | ||
| 5/8/2025 | Price change | $745,000-3.9%$337/sqft |
Source: AKMLS #25-3283 Report a problem | ||
| 4/24/2025 | Price change | $774,900-3%$350/sqft |
Source: AKMLS #25-3283 Report a problem | ||
| 4/2/2025 | Listed for sale | $799,000+77.7%$361/sqft |
Source: AKMLS #25-3283 Report a problem | ||
| 7/8/2021 | Sold | -- |
Source: AKMLS #21-7341 Report a problem | ||
| 5/24/2021 | Pending sale | $449,700$203/sqft |
Source: AKMLS #21-7341 Report a problem | ||
| 5/22/2021 | Listed for sale | $449,700+28.5%$203/sqft |
Source: AKMLS #21-7341 Report a problem | ||
| 6/10/2015 | Sold | -- |
Source: AKMLS #15-5159 Report a problem | ||
| 4/14/2015 | Listed for sale | $350,000$158/sqft |
Source: RE/MAX Dynamic of the Valley #15-5159 Report a problem | ||
Sell for more on Zillow
Get a Zillow Showcase℠ listing at no additional cost and you could sell for .
$723,800
2% more
+$14,476
With Zillow Showcase(estimated)
$738,276
