Experience the ultimate lakefront lifestyle in this completely renovated 3-bedroom, 4-bathroom home, perfectly positioned on a first-tier lot with breathtaking lake views. Step outside to your private dock, where peaceful mornings and sunset reflections await. Inside, the modernized kitchen is a chef’s dream, featuring white cabinetry, granite countertops, a gas stove with hood, and newer stainless steel appliances—all staying! The open layout flows seamlessly into the bright and airy living spaces. The lower-level family room boasts a unique stone fireplace that extends outdoors as a wood-burning oven, perfect for cozy nights or lakeside entertaining. The thoughtfully designed floor plan includes two spacious bedrooms upstairs and a private bedroom downstairs, ideal for guests or a secluded retreat. Every major system has been updated, including new HVAC, electrical, and plumbing, ensuring peace of mind for years to come. The exterior has been beautifully enhanced with a new retaining wall, patio, steps, and a stunning stone fireplace. Enjoy all that Lake Waukomis has to offer, including a clubhouse, tennis courts, play area, party room, curbside recycling, and snow removal. This is your chance to own a move-in-ready lake retreat just minutes from city conveniences. Don’t miss this rare opportunity—schedule your private showing today!
Sold
Price Unknown
357 N Shore Dr, Kansas City, MO 64151
3beds
2,358sqft
Single Family Residence
Built in 1953
5,994 Square Feet Lot
$647,100 Zestimate®
$--/sqft
$2,682 Estimated rent
Home value
$647,100
$576,000 - $731,000
$2,682/mo
Zestimate® history
Owner options
List your home for rent
$2,682/mo
Rent Zestimate®
Find your next renter with Zillow Rental Manager. Plus, with online applications, you can quickly screen prospective tenants – for free.
$2,682/mo
Rent Zestimate®
Refinance and save
$440/mo
Est. payment
Refinancing to a lower rate could help reduce your monthly payments and save thousands over the life of the loan.
$440/mo
Est. payment
Explore your selling options
Work with a Zillow partner agent
Leverage their expertise and Zillow's premium Showcase listings to get your home seen by more buyers.
Get startedList with your own agent
Get your home in front of millions of buyers by listing it on Zillow.
Learn how to do itSell it yourself
Take full control of how buyers see your home on Zillow by listing For Sale by Owner (FSBO).
List your homeWhat's special
Stunning stone fireplaceUnique stone fireplaceBreathtaking lake viewsPrivate dockGranite countertopsNew retaining wallFirst-tier lot
Zillow last checked:
Listing updated:
Listed by:
Zac Morton 816-210-8257,
Keller Williams KC North,
MOJOKC Team 816-268-6068,
Keller Williams KC North
Bought with:
Curtis Roe, 2017027239
Keller Williams KC North
Source: Heartland MLS as distributed by MLS GRID,MLS#: 2528246
Facts & features
Interior
Bedrooms & bathrooms
- Bedrooms: 3
- Bathrooms: 4
- Full bathrooms: 4
Primary bedroom
- Features: Carpet
- Level: Main
- Dimensions: 11 x 16
Bedroom 2
- Features: Carpet
- Level: Main
- Dimensions: 15 x 11
Bedroom 3
- Features: Carpet
- Level: Basement
- Dimensions: 7 x 15
Primary bathroom
- Features: Ceramic Tiles
- Level: Main
Bathroom 1
- Features: Ceramic Tiles
- Level: Main
Game room
- Features: Carpet
- Level: Basement
Half bath
- Level: Main
Half bath
- Features: Ceramic Tiles
- Level: Basement
Kitchen
- Features: Granite Counters
- Level: Main
Living room
- Features: Carpet, Ceiling Fan(s)
- Level: Main
- Dimensions: 21 x 14
Office
- Features: Carpet
- Level: Basement
Recreation room
- Features: Fireplace
- Level: Basement
- Dimensions: 15 x 15
Heating
- Natural Gas
Cooling
- Electric
Appliances
- Included: Dishwasher, Disposal, Dryer, Microwave, Refrigerator, Gas Range, Washer
- Laundry: Bedroom Level, Off The Kitchen
Features
- Ceiling Fan(s)
- Flooring: Carpet
- Basement: Daylight,Finished,Sump Pump,Walk-Out Access
- Number of fireplaces: 1
- Fireplace features: Basement, Wood Burning
Interior area
- Total structure area: 2,358
- Total interior livable area: 2,358 sqft
- Finished area above ground: 1,458
- Finished area below ground: 900
Property
Parking
- Total spaces: 2
- Parking features: Attached, Garage Door Opener, Garage Faces Front
- Attached garage spaces: 2
Features
- Patio & porch: Deck, Patio
- On waterfront: Yes
- Waterfront features: Lake Front
Lot
- Size: 5,994 Square Feet
- Features: City Limits, City Lot
Details
- Parcel number: 194.017300004015000
- Other equipment: Intercom
Construction
Type & style
- Home type: SingleFamily
- Architectural style: Traditional
- Property subtype: Single Family Residence
Materials
- Frame
- Roof: Composition
Condition
- Year built: 1953
Utilities & green energy
- Sewer: Public Sewer
- Water: Public
Community & HOA
Community
- Security: Smoke Detector(s)
- Subdivision: Lake Waukomis
HOA
- Has HOA: Yes
- Amenities included: Boat Dock, Clubhouse, Party Room, Play Area, Tennis Court(s), Trail(s)
- HOA fee: $440 annually
Location
- Region: Kansas City
Financial & listing details
- Annual tax amount: $5,713
- Date on market: 1/31/2025
- Listing terms: Cash,Conventional,FHA,VA Loan
- Ownership: Private
Price history
| Date | Event | Price |
|---|---|---|
| 3/19/2025 | Sold | -- |
Source:  Heartland MLS as distributed by MLS GRID #2528246 Report a problem Heartland MLS as distributed by MLS GRID #2528246 Report a problem | ||
| 2/16/2025 | Pending sale | $625,000$265/sqft |
Source: Heartland MLS as distributed by MLS GRID #2528246 Report a problem | ||
| 2/13/2025 | Listed for sale | $625,000$265/sqft |
Source: Heartland MLS as distributed by MLS GRID #2528246 Report a problem | ||
| 11/1/2019 | Sold | -- |
Source: Heartland MLS as distributed by MLS GRID #2191393 Report a problem | ||
Public tax history
Tax history is unavailable.
Neighborhood: 64151
Nearby homes
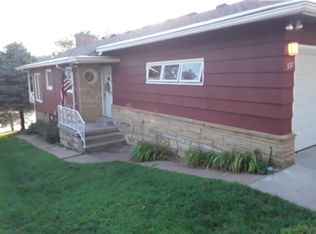
- $641,5002 bd3 ba1.9k sqft357 NW North Shore Dr, Kansas City, MO 64151Off Market
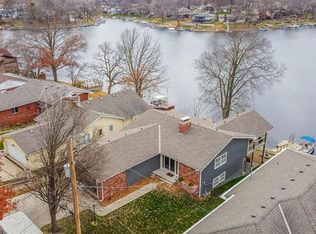
- $711,3004 bd2 ba2.5k sqft355 NW North Shore Dr, Lake Waukomis, MO 64151Off Market
- $659,2004 bd3 ba3.4k sqft359 NW North Shore Dr, Kansas City, MO 64151Off Market

- $540,1003 bd2 ba2.8k sqft353 NW North Shore Dr, Kansas City, MO 64151Off Market
- $612,6003 bd2 ba1.7k sqft361 NW North Shore Dr, Lake Waukomis, MO 64151Off Market
- $322,0003 bd1 ba1.5k sqft358 NW North Shore Dr, Kansas City, MO 64151Off Market
- $520,2003 bd2 ba2k sqft351 NW North Shore Dr, Kansas City, MO 64151Off Market
- $496,5003 bd1 ba1k sqft363 NW North Shore Dr, Lake Waukomis, MO 64151Off Market
Nearby schools
GreatSchools rating
- 5/10Thomas B. Chinn Elementary SchoolGrades: K-5Distance: 0.7 mi
- 5/10Plaza Middle SchoolGrades: 6-8Distance: 1 mi
- 9/10Park Hill High SchoolGrades: 9-12Distance: 1.9 mi
Schools provided by the listing agent
- Elementary: Chinn
- Middle: Plaza Middle School
- High: Park Hill
Source: Heartland MLS as distributed by MLS GRID. This data may not be complete. We recommend contacting the local school district to confirm school assignments for this home.
Get a cash offer in 3 minutes
Find out how much your home could sell for in as little as 3 minutes with a no-obligation cash offer.
Estimated market value
$647,100
Get a cash offer in 3 minutes
Find out how much your home could sell for in as little as 3 minutes with a no-obligation cash offer.
Estimated market value
$647,100
- Missouri
- Platte County
- Lake Waukomis
- 64151
- 357 N Shore Dr
Nearby cities
Nearby zip codes
Other Lake Waukomis Topics
