Skip main navigation
Active
  • Listed by: eXp Realty • Dion Johnson
    Price cut: $20.1K (5/9)
    $559,900

    357 N Sylvia Street, Montesano, WA 98563

    4beds
    3,458sqft
    : 
    Loading
    Get pre-qualified
    Single Family Residence
    Built in 1888
    0.28 Acres Lot
    $550,500 Zestimate®
    $162/sqft
    $-- HOA

    What's special

    Two fireplacesRv parkingAttached shopPellet stove downstairsWalk-in closetBeautiful japanese maple treesHistoric farmhouse charm
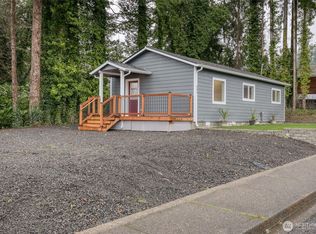
    Historic farmhouse charm meets modern comfort just minutes from downtown Montesano—and ideally located just 2 hours from Seattle and only 40 minutes to the ocean coast! Situated on a spacious double corner lot with sidewalks and wide streets, this home offers the perfect blend of character, flexibility, and functionality. Step inside and feel the warmth of two fireplaces—a cozy gas fireplace in the main living area and a pellet stove downstairs—perfect for those Pacific Northwest seasons. The kitchen is built for both everyday living and entertaining, featuring dual ovens, including a propane range and additional countertop propane option. Enjoy peace of mind with major upgrades already done: brand-new roof, HVAC system with air conditioning, and a 100-gallon propane tank for efficient comfort year-round. Upstairs, retreat to a spacious primary suite with a private balcony deck and walk-in closet—your own quiet escape. The home also offers a separate-entry utility space, ideal for a home office, hobbies, or small business setup. Outside, the fully fenced yard showcases beautiful Japanese maple trees, a paved patio with propane hookup, RV parking, an attached shop, and plenty of room to live, work, and entertain. Style, space, upgrades, location—and proximity to the coast—this one truly has it all. Don’t miss it!
    105 days
    |
    501
    |
    32
    |

    Zillow last checked:

    Listing updated:

    Listed by:

    Dion Johnson,

    eXp Realty

    Source: NWMLS as distributed by MLS GRID,MLS#: 2502826MLS Logo

      Facts & features

      Interior

      Bedrooms & bathrooms
      • Bedrooms: 4
      • Bathrooms: 3
      • Full bathrooms: 3
      • Main level bathrooms: 2
      • Main level bedrooms: 2
      Primary bedroom
      • Level: Second
      Bedroom
      • Level: Main
      Bedroom
      • Level: Main
      Bedroom
      • Level: Second
      Bathroom full
      • Level: Main
      Bathroom full
      • Level: Second
      Bathroom full
      • Level: Main
      Den office
      • Level: Main
      Dining room
      • Level: Main
      Entry hall
      • Level: Main
      Family room
      • Level: Main
      Kitchen with eating space
      • Level: Main
      Living room
      • Level: Main
      Utility room
      • Level: Main
      Heating
      • Fireplace, Forced Air, Electric, Pellet, Propane
      Cooling
      • Has cooling: Yes
      Appliances
      • Included: Dishwasher, Disposal, Dryer, Microwave, Refrigerator, Stove(s)/Range(s), Washer, Dishwasher(s), Dryer(s), Garbage Disposal, Microwave(s), Refrigerator(s), Washer(s), Water Heater: Electric, Water Heater Location: 2nd Story
      Features
      • Bath Off Primary, Ceiling Fan(s), Dining Room
      • Flooring: Laminate, Carpet
      • Windows: Dbl Pane/Storm Window
      • Basement: None
      • Number of fireplaces: 2
      • Fireplace features: Gas, Pellet Stove, Lower Level: 1, Main Level: 1, Fireplace
      Interior area
      • Total structure area: 3,458
      • Total interior livable area: 3,458 sqft

      Property

      Parking
      • Total spaces: 6
      • Parking features: Driveway, Attached Garage, Off Street, RV Parking
      • Has attached garage: Yes
      • Covered spaces: 2
      • Uncovered spaces: 4
      Features
      • Levels: Two
      • Stories: 2
      • Entry location: Main
      • Patio & porch: Bath Off Primary, Ceiling Fan(s), Dbl Pane/Storm Window, Dining Room, Fireplace, Jetted Tub, Walk-In Closet(s), Water Heater
      • Spa features: Bath
      Lot
      • Size: 0.28 Acres
      • Features: Corner Lot, Paved, Secluded, Sidewalk, Deck, Fenced-Fully, Gas Available, Gated Entry, Outdoor Fireplace, Patio, Propane, Rooftop Deck, RV Parking, Shop
      • Topography: Level
      • Residential vegetation: Brush, Garden Space
      Details
      • Parcel number: 070800100100
      • Zoning: R-1
      • Zoning description: Jurisdiction: City
      • Special conditions: Standard
      • Other equipment: Leased Equipment: None

      Construction

      Type & style
      • Home type: SingleFamily
      • Architectural style: Traditional,2 Story
      • Property subtype: Single Family Residence
      Materials
      • Brick, Metal/Vinyl, Wood Siding, Wood Products
      • Foundation: Block, Slab
      • Roof: Composition
      Condition
      • Good
      • Year built: 1888

      Utilities & green energy

      • Electric: Company: Grays Harbor PUD
      • Sewer: Sewer Connected, Company: City of Montesano
      • Water: Public, Company: City of Montesano
      • Utilities for property: Xfinity, Xfinity

      Community & HOA

      Community
      • Subdivision: Montesano
      HOA
      • HOA phone: 206-250-6197
      Location
      • Region: Montesano

      Financial & listing details

      • Price per square foot: $162/sqft
      • Tax assessed value: $543,730
      • Annual tax amount: $5,027
      • Date on market: 4/7/2026
      • Cumulative days on market: 106 days
      • Listing terms: Conventional,FHA,VA Loan
      • Inclusions: Dishwasher(s), Dryer(s), Garbage Disposal, Leased Equipment, Microwave(s), Refrigerator(s), Stove(s)/Range(s), Washer(s)

        Estimated market value

        $550,500

        $523,000 - $578,000

        $3,186/mo

        Price history

        DateEventPrice
        5/9/2026Price change$559,900-3.5%$162/sqft
        Source: NWMLS as distributed by MLS GRID #2502826 Report a problem
        4/7/2026Listed for sale$580,000+61.1%$168/sqft
        Source: NWMLS as distributed by MLS GRID #2502826 Report a problem
        4/2/2020Sold$360,000-7.5%$104/sqft
        Source: NWMLS as distributed by MLS GRID #1477541 Report a problem
        2/21/2020Pending sale$389,000$112/sqft
        Source: Olympic Realty 2000, Inc #1477541 Report a problem
        2/18/2020Price change$389,000+2.6%$112/sqft
        Source: Olympic Realty 2000, Inc #1477541 Report a problem
        12/13/2019Listed for sale$379,000$110/sqft
        Source: Olympic Realty 2000, Inc #1477541 Report a problem
        12/6/2019Pending sale$379,000$110/sqft
        Source: Olympic Realty 2000, Inc #1477541 Report a problem
        6/19/2019Listed for sale$379,000+104.9%$110/sqft
        Source: Olympic Realty 2000, Inc #1477541 Report a problem
        4/16/2007Sold$185,000$53/sqft
        Source: Public Record Report a problem

        Public tax history

        YearProperty taxesTax assessment
        2024$5,027 +2.9%$543,730
        2023$4,884 +15.8%$543,730 +16.8%
        2022$4,218 +4.5%$465,478 +24.8%
        2021$4,035 -8.9%$372,902 +0.2%
        2020$4,429 -2%$372,242 +1.6%
        2019$4,519 $366,242 +7.1%
        2018$4,519 -0.1%$342,076 +9.2%
        2017$4,522 +11.8%$313,257 +4.3%
        2016$4,043 $300,245 +2.2%
        2014$4,043 -3.5%$293,735 +3.5%
        2013$4,188 +102.6%$283,705 +52%
        2011$2,067 +6.8%$186,695
        2010$1,935 -7.4%$186,695
        2009$2,089 -9.1%$186,695
        2008$2,299 $186,695
        2007$2,299 -2.8%$186,695 +2.6%
        2006$2,366 -8.9%$181,970
        2005$2,598 +11.8%$181,970
        2004$2,323 -1.5%$181,970 +2.6%
        2003$2,359 +0.9%$177,440
        2002$2,338 +7.6%$177,440 -8.7%
        2001$2,172 +6.3%$194,380
        2000$2,044 $194,380
        Find assessor info on the county website

        Monthly payment

        Est. payment

        Payment breakdown

        Explore the cost of this home by adjusting the details. Changes won't be saved.
        All calculations are estimates and provided by Zillow, Inc. for informational purposes only. Actual amounts may vary.
        HOA fees may include property taxes on listings classified as Co-Ops. Contact the listing agent and/or owner for fee details.
        Mortgage interest rates are dependent on a number of factors, including credit score, down payment, and repayment length. Interest rate data provided by Zillow Group Marketplace, Inc. as of 1/1/1970 from various mortgage lenders with which we have lead or other similar arrangements; the Estimated Payment is an average of those rates.
        See how much you could borrow to make a competitive offer.

        Climate risks

        Neighborhood: 98563

        Getting around

        45 / 100
        Car-Dependent
        49 / 100
        Somewhat Bikeable

        Nearby schools

        GreatSchools rating
        Schools provided by the listing agent
        • Middle: Montesano Jr-Sr High
        • High: Montesano Jr-Sr High

        Source: NWMLS as distributed by MLS GRID. This data may not be complete. We recommend contacting the local school district to confirm school assignments for this home.

        A local agent can set up tours, give advice and negotiate with sellers.

        A local lender can help you make sure your offer is ready when you are.

        Browse local experts

        Similar homes