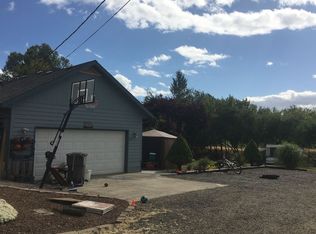
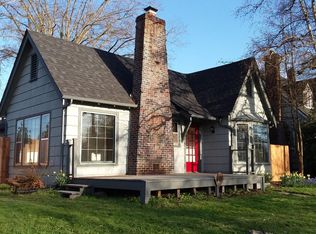
Well-located home offering a solid layout and strong upside in a desirable Carlton setting. The property features comfortable living spaces, functional flow, and a private yard well-suited for outdoor use or future improvements. Situated downtown, local wineries, and everyday amenities, this home presents an excellent opportunity for a buyer looking to personalize, invest, or create long-term value—a great chance to secure property in one of Yamhill County’s most sought-after communities.
Pending
$385,000
357 N Yamhill St, Carlton, OR 97111
3beds
1,563sqft
Residential, Single Family Residence
Built in 1897
7,405 Square Feet Lot
$-- Zestimate®
$246/sqft
$-- HOA
What's special
Comfortable living spacesFunctional flowSolid layout
- 62 days |
- 57 |
- 2 |
Zillow last checked:
Listing updated:
Listed by:
Amy Asivido amy@amysrealestate.com,
Keller Williams Premier Partners,
Andrew Orlando 360-961-7332,
Keller Williams Premier Partners
Source: RMLS (OR),MLS#: 141517634
Facts & features
Interior
Bedrooms & bathrooms
- Bedrooms: 3
- Bathrooms: 2
- Full bathrooms: 2
- Main level bathrooms: 1
Rooms
- Room types: Laundry, Bedroom 2, Bedroom 3, Dining Room, Family Room, Kitchen, Living Room, Primary Bedroom
Primary bedroom
- Features: Hardwood Floors
- Level: Lower
- Area: 195
- Dimensions: 13 x 15
Bedroom 2
- Features: Hardwood Floors
- Level: Upper
- Area: 182
- Dimensions: 13 x 14
Bedroom 3
- Features: Hardwood Floors
- Level: Upper
- Area: 168
- Dimensions: 12 x 14
Dining room
- Features: Hardwood Floors
- Level: Main
- Area: 132
- Dimensions: 12 x 11
Kitchen
- Features: Dishwasher, Disposal, Hardwood Floors, Free Standing Range, Free Standing Refrigerator, Quartz
- Level: Main
- Area: 180
- Width: 20
Living room
- Features: Hardwood Floors
- Level: Main
- Area: 260
- Dimensions: 13 x 20
Heating
- Forced Air 90, Mini Split
Cooling
- Central Air
Appliances
- Included: Dishwasher, Disposal, Free-Standing Gas Range, Free-Standing Refrigerator, Stainless Steel Appliance(s), Free-Standing Range, Electric Water Heater
Features
- Marble, Quartz, Sink, Tile
- Flooring: Hardwood, Tile, Wood
- Windows: Double Pane Windows, Vinyl Frames
- Basement: Crawl Space
Interior area
- Total structure area: 1,563
- Total interior livable area: 1,563 sqft
Property
Parking
- Parking features: Driveway, Off Street
- Has uncovered spaces: Yes
Features
- Stories: 2
- Exterior features: Yard
Lot
- Size: 7,405 Square Feet
- Features: Corner Lot, Level, Trees, SqFt 7000 to 9999
Details
- Parcel number: 92492
Construction
Type & style
- Home type: SingleFamily
- Architectural style: Farmhouse
- Property subtype: Residential, Single Family Residence
Materials
- Cedar, Wood Siding
- Foundation: Concrete Perimeter, Pillar/Post/Pier
- Roof: Composition
Condition
- Resale
- New construction: No
- Year built: 1897
Utilities & green energy
- Sewer: Public Sewer
- Water: Public
Community & HOA
HOA
- Has HOA: No
Location
- Region: Carlton
Financial & listing details
- Price per square foot: $246/sqft
- Tax assessed value: $457,649
- Annual tax amount: $2,608
- Date on market: 1/14/2026
- Cumulative days on market: 63 days
- Listing terms: Cash,Conventional,FHA,VA Loan
- Road surface type: Paved
Estimated market value
Not available
Estimated sales range
Not available
Not available
Price history
| Date | Event | Price |
|---|---|---|
| 3/4/2026 | Pending sale | $385,000$246/sqft |
Source: | ||
| 2/18/2026 | Price change | $385,000-7.2%$246/sqft |
Source: | ||
| 2/5/2026 | Price change | $415,000-7.8%$266/sqft |
Source: | ||
| 1/14/2026 | Listed for sale | $450,000-6.3%$288/sqft |
Source: | ||
| 9/6/2025 | Listing removed | $480,000$307/sqft |
Source: BHHS broker feed #536242521 Report a problem | ||
| 4/29/2025 | Listed for sale | $480,000-2%$307/sqft |
Source: | ||
| 4/16/2025 | Listing removed | $490,000$313/sqft |
Source: BHHS broker feed #819475 Report a problem | ||
| 10/22/2024 | Price change | $490,000-3.9%$313/sqft |
Source: | ||
| 7/19/2024 | Listed for sale | $510,000+5.2%$326/sqft |
Source: | ||
| 9/17/2021 | Sold | $485,000-1%$310/sqft |
Source: | ||
| 8/17/2021 | Pending sale | $490,000$313/sqft |
Source: | ||
| 8/1/2021 | Listed for sale | $490,000+226.7%$313/sqft |
Source: | ||
| 9/30/2020 | Sold | $150,000-6.3%$96/sqft |
Source: | ||
| 9/15/2020 | Pending sale | $160,000$102/sqft |
Source: John L Scott Real Estate #20518875 Report a problem | ||
| 8/25/2020 | Price change | $160,000-5.9%$102/sqft |
Source: John L Scott Real Estate #20518875 Report a problem | ||
| 7/22/2020 | Listed for sale | $170,000$109/sqft |
Source: John L Scott Real Estate #20518875 Report a problem | ||
| 7/13/2020 | Pending sale | $170,000$109/sqft |
Source: John L Scott Real Estate #20518875 Report a problem | ||
| 7/10/2020 | Listed for sale | $170,000+178.7%$109/sqft |
Source: John L. Scott Market Center #20518875 Report a problem | ||
| 11/7/2005 | Sold | $61,000$39/sqft |
Source: Public Record Report a problem | ||
Public tax history
| Year | Property taxes | Tax assessment |
|---|---|---|
| 2025 | $2,608 +3.3% | $191,225 +3% |
| 2024 | $2,525 -14.6% | $185,656 +3% |
| 2023 | $2,958 +2.5% | $180,249 +3% |
| 2022 | $2,884 +110.3% | $174,999 +110.5% |
| 2021 | $1,371 -3% | $83,144 +3% |
| 2020 | $1,413 +2.8% | $80,722 +3% |
| 2019 | $1,374 +1.9% | $78,371 +3% |
| 2018 | $1,348 | $76,088 +3% |
| 2017 | $1,348 +5.4% | $73,872 +3% |
| 2016 | $1,279 | $71,720 +3% |
| 2015 | $1,279 +11.5% | $69,633 +3% |
| 2014 | $1,147 +9% | $67,606 +3% |
| 2013 | $1,053 +2.9% | $65,638 +3% |
| 2012 | $1,024 +2.6% | $63,728 +3% |
| 2011 | $998 +4% | $61,873 +3% |
| 2010 | $959 +2.5% | $60,072 +3% |
| 2009 | $936 +3.8% | $58,322 +3% |
| 2008 | $902 +6.1% | $56,623 +3% |
| 2007 | $850 +7.1% | $54,974 +3% |
| 2006 | $793 +0.3% | $53,373 +3% |
| 2005 | $791 +2.3% | $51,818 +3% |
| 2004 | $774 +3% | $50,308 +3% |
| 2003 | $751 +2.6% | $48,843 +3% |
| 2002 | $732 +3.9% | $47,421 +3% |
| 2001 | $705 +20.3% | $46,040 +3% |
| 2000 | $586 | $44,699 |
Find assessor info on the county website
Monthly payment
Est. payment$--/mo
Payment breakdown
Explore the cost of this home by adjusting the details. Changes won't be saved.All calculations are estimates and provided by Zillow, Inc. for informational purposes only. Actual amounts may vary.
HOA fees may include property taxes on listings classified as Co-Ops. Contact the listing agent and/or owner for fee details.
Mortgage interest rates are dependent on a number of factors, including credit score, down payment, and repayment length. Interest rate data provided by Zillow Group Marketplace, Inc. as of 1/1/1970 from various mortgage lenders with which we have lead or other similar arrangements; the Estimated Payment is an average of those rates.
See how much you could borrow to make a competitive offer.
Climate risks
Neighborhood: 97111
Nearby schools
GreatSchools rating
- 7/10Yamhill Carlton Elementary SchoolGrades: K-3Distance: 0.6 mi
- 4/10Yamhill Carlton Intermediate SchoolGrades: 4-8Distance: 3.1 mi
- 4/10Yamhill Carlton High SchoolGrades: 9-12Distance: 3.2 mi
Schools provided by the listing agent
- Elementary: Yamhill-Carlton
- Middle: Yamhill-Carlton
- High: Yamhill-Carlton
Source: RMLS (OR). This data may not be complete. We recommend contacting the local school district to confirm school assignments for this home.
A local agent can set up tours, give advice and negotiate with sellers.
- Oregon
- Yamhill County
- Carlton
- 97111
- 357 N Yamhill St