Skip main navigation
Sold
  • $525,000

    357 NE 75th Ave, Portland, OR 97213

    3beds
    2,124sqft
    Residential, Single Family Residence
    Built in 2017
    2,613 Square Feet Lot
    $525,200 Zestimate®
    $247/sqft
    $3,178 Estimated rent

    Home value

    $525,200

    $499,000 - $551,000

    $3,178/mo

    Zestimate® history
    Loading
    Loading...

    Owner options

    List your home for rent

    $3,178/mo

    Rent Zestimate®

    Find your next renter with Zillow Rental Manager. Plus, with online applications, you can quickly screen prospective tenants – for free.

    Learn more

    $3,178/mo

    Rent Zestimate®

    Refinance and save

    $3,502/mo

    Est. payment

    Refinancing to a lower rate could help reduce your monthly payments and save thousands over the life of the loan.

    See today's rates

    $3,502/mo

    Est. payment

    Explore your selling options

    Work with a Zillow partner agent

    Leverage their expertise and Zillow's premium Showcase listings to get your home seen by more buyers.

    Get started

    List with your own agent

    Get your home in front of millions of buyers by listing it on Zillow.

    Learn how to do it

    Sell it yourself

    Take full control of how buyers see your home on Zillow by listing For Sale by Owner (FSBO).

    List your home

    What's special

    Modern light-filledFire pitDedicated laundry roomTankless water heaterRecessed lighting throughoutGorgeous hardwood floorsIncredibly spacious
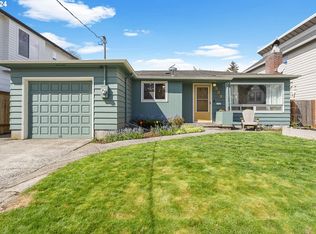
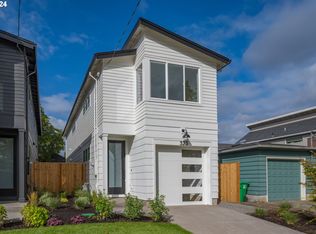
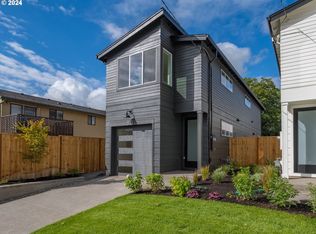
    OPEN HOUSES: Sat 2:30pm-4:30pm & Sun 11-1pm! Modern, light-filled and right in the middle of one of Portland’s best Eastside neighborhoods. This stylish home feels incredibly spacious, with lots of natural light pouring in and the shops, restaurants and energy of Montavilla just a short stroll away.Inside, gorgeous hardwood floors run throughout the main living spaces, with modern privacy glass bringing in an abundance of natural light. The living room centers around a gas fireplace and opens to a gorgeous kitchen with a pantry and easy flow for everyday living. Recent updates include a new refrigerator, range hood, Bosch dishwasher, new pendant lights, and recessed lighting throughout. A tankless water heater adds another smart, low-maintenance feature. The primary bedroom has its own en-suite bath, while the dedicated laundry room keeps things practical. The garage also has shelving for bikes and storage. Outside, the fully fenced backyard offers privacy, a deck, and a fire pit, for an ideal spot to inger outside and make the most of these last long evenings of summer. And the location is a big part of the story. With an 86 Walk Score, you can easily walk to the best of Montavilla, including the independent shops, restaurants, bars and cafes lining Glisan and Stark Street. Grab dinner at The Observatory or Miyamoto, drinks at Montavilla Brew Works, pastries at Fressen, or catch a movie at the historic Academy Theater. Hit Mt. Tabor for trails, views and weekend walks, and MAX and major Eastside routes make getting around Portland easy. Montavilla has that rare Portland combination of a real neighborhood feel, with plenty to do just outside your door. A quiet street, great design, thoughtful updates and a location that makes the most of everything Montavilla has to offer. This is urban Portland living done right.

    Zillow last checked:

    Listing updated:

    Listed by:

    Quyona Moreno 503-310-1743,

    Keller Williams PDX Central

    Bought with:

    Daniel Fleischer, 200602426

    Think Real Estate

    Source: RMLS (OR),MLS#: 160776249MLS Logo

    Facts & features

    Interior

    Bedrooms & bathrooms
    • Bedrooms: 3
    • Bathrooms: 3
    • Full bathrooms: 2
    • Partial bathrooms: 1
    • Main level bathrooms: 1
    Rooms
    • Room types: Bedroom 2, Bedroom 3, Dining Room, Family Room, Kitchen, Living Room, Primary Bedroom
    Primary bedroom
    • Features: Double Sinks, Suite, Walkin Closet
    • Level: Upper
    • Area: 300
    • Dimensions: 20 x 15
    Bedroom 2
    • Features: Wallto Wall Carpet
    • Level: Upper
    • Area: 135
    • Dimensions: 15 x 9
    Bedroom 3
    • Features: Wallto Wall Carpet
    • Level: Upper
    • Area: 135
    • Dimensions: 15 x 9
    Dining room
    • Features: Hardwood Floors
    • Level: Main
    • Area: 150
    • Dimensions: 15 x 10
    Kitchen
    • Features: Disposal, Eat Bar, Gas Appliances
    • Level: Main
    • Area: 110
    • Width: 10
    Living room
    • Features: Builtin Features, Fireplace, Hardwood Floors
    • Level: Main
    • Area: 165
    • Dimensions: 15 x 11
    Heating
    • Forced Air, Fireplace(s)
    Cooling
    • Central Air
    Appliances
    • Included: Built-In Range, Dishwasher, Disposal, Free-Standing Refrigerator, Gas Appliances, Stainless Steel Appliance(s), Washer/Dryer, Gas Water Heater
    • Laundry: Laundry Room
    Features
    • Eat Bar, Built-in Features, Double Vanity, Suite, Walk-In Closet(s), Tile
    • Flooring: Wall to Wall Carpet, Wood, Hardwood
    • Windows: Double Pane Windows
    • Basement: Crawl Space
    • Number of fireplaces: 1
    • Fireplace features: Gas
    Interior area
    • Total structure area: 2,124
    • Total interior livable area: 2,124 sqft

    Property

    Parking
    • Total spaces: 1
    • Parking features: Driveway, On Street, Garage Door Opener, Attached
    • Attached garage spaces: 1
    • Has uncovered spaces: Yes
    Accessibility
    • Accessibility features: Garage On Main, Accessibility
    Features
    • Levels: Two
    • Stories: 2
    • Patio & porch: Deck, Patio
    • Exterior features: Fire Pit
    • Fencing: Fenced
    Lot
    • Size: 2,613 Square Feet
    • Features: Level, SqFt 0K to 2999
    Details
    • Parcel number: R222348

    Construction

    Type & style
    • Home type: SingleFamily
    • Architectural style: Contemporary
    • Property subtype: Residential, Single Family Residence
    Materials
    • Cement Siding, Wood Siding
    • Roof: Composition
    Condition
    • Resale
    • New construction: No
    • Year built: 2017

    Utilities & green energy

    • Gas: Gas
    • Sewer: Public Sewer
    • Water: Public
    Green energy
    • Water conservation: Dual Flush Toilet

    Community & HOA

    Community
    • Subdivision: Montavilla / North Tabor
    HOA
    • Has HOA: No
    Location
    • Region: Portland

    Financial & listing details

    • Price per square foot: $247/sqft
    • Tax assessed value: $538,460
    • Annual tax amount: $6,429
    • Date on market: 8/13/2026
    • Cumulative days on market: 11 days
    • Listing terms: Cash,Conventional,FHA,VA Loan
    • Road surface type: Paved

    Price history

    DateEventPrice
    9/22/2026Sold$525,000+0%$247/sqft
    Source: RMLS (OR) #160776249 Report a problem
    8/25/2026Pending sale$524,900$247/sqft
    Source: RMLS (OR) #160776249 Report a problem
    8/21/2026Price change$524,900-4.5%$247/sqft
    Source: RMLS (OR) #160776249 Report a problem
    8/13/2026Listed for sale$549,900+10.6%$259/sqft
    Source: RMLS (OR) #160776249 Report a problem
    6/23/2020Sold$497,000+0.4%$234/sqft
    Source: RMLS (OR) #20693713 Report a problem
    5/24/2020Pending sale$494,900$233/sqft
    Source: Realty Works Group #20693713 Report a problem
    5/24/2020Listed for sale$494,900$233/sqft
    Source: Realty Works Group #20693713 Report a problem
    4/2/2020Listing removed$494,900$233/sqft
    Source: Realty Works Group #20693713 Report a problem
    3/30/2020Price change$494,900-1%$233/sqft
    Source: Realty Works Group #20693713 Report a problem
    2/28/2020Listed for sale$500,000+0.2%$235/sqft
    Source: Realty Works Group #20693713 Report a problem
    8/30/2019Listing removed$499,000$235/sqft
    Source: Keller Williams Realty Portland Premiere #19468732 Report a problem
    8/1/2019Listed for sale$499,000+14.7%$235/sqft
    Source: Keller Williams Realty Portland Premiere #19468732 Report a problem
    12/7/2016Sold$435,000+64.2%$205/sqft
    Source: RMLS (OR) #16371594 Report a problem
    9/10/2015Sold$265,000+6%$125/sqft
    Source: Public Record Report a problem
    8/26/2015Pending sale$249,950$118/sqft
    Source: Great Western Real Estate Co. #15150491 Report a problem
    8/25/2015Listed for sale$249,950$118/sqft
    Source: Great Western Real Estate Co. #15150491 Report a problem

    Public tax history

    YearProperty taxesTax assessment
    2025$6,430 +3.7%$238,630 +3%
    2024$6,199 +4%$231,680 +3%
    2023$5,961 +2.2%$224,940 +3%
    2022$5,832 +1.7%$218,390 +3%
    2021$5,733 +9%$212,030 +3%
    2020$5,259 +3.8%$205,860 +3%
    2019$5,066 $199,870 +3%
    2018$5,066 +3%$194,050 +3%
    2017$4,917 +376.7%$188,400 +330.6%
    2016$1,032 $43,750 -68.2%
    2015$1,032 -68.3%$137,790 +3%
    2014$3,258 +3.9%$133,780 +3%
    2013$3,135 +10.5%$129,890 +3%
    2012$2,836 +3.9%$126,110 +3%
    2011$2,729 +5.4%$122,440 +3%
    2010$2,589 +2.7%$118,880 +3%
    2009$2,522 +6%$115,420 +3%
    2008$2,380 +0.3%$112,060 +3%
    2007$2,372 +11.3%$108,800 +3%
    2006$2,131 +4.7%$105,640 +3%
    2005$2,035 -0.6%$102,570 +3%
    2004$2,047 +3.1%$99,590 +3%
    2003$1,986 +1.5%$96,690 +3%
    2002$1,956 +12.5%$93,880 +6.1%
    2000$1,738 $88,500
    Find assessor info on the county website

    Neighborhood: Montavilla

    Nearby schools

    GreatSchools rating
    Schools provided by the listing agent
    • Elementary: Vestal
    • Middle: Harrison Park
    • High: Leodis Mcdaniel

    Source: RMLS (OR). This data may not be complete. We recommend contacting the local school district to confirm school assignments for this home.

    Get a cash offer in 3 minutes
    Find out how much your home could sell for in as little as 3 minutes with a no-obligation cash offer.
    Estimated market value
    $525,200
    Get a cash offer in 3 minutes
    Find out how much your home could sell for in as little as 3 minutes with a no-obligation cash offer.
    Estimated market value
    $525,200