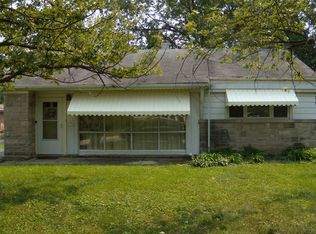
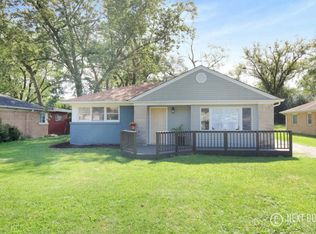
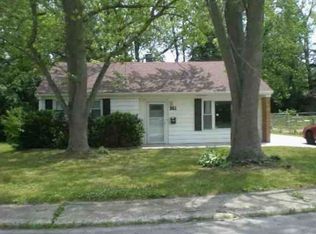
Welcome to this charming single-family home located in the heart of Park Forest! This well-maintained property features 3 spacious bedrooms and 2 full bathrooms, offering comfortable and functional living space. The home boasts a brand-new roof and has passed the Park Forest Village home sale inspection! Providing added peace of mind for buyers, come with confidence.The interior offers a bright front living room and a large rear family room that can serve as an optional fourth bedroom, perfect for buyers looking for flexible living space or future growth. The unique layout enhances privacy and versatility throughout the home. Additional highlights include a generous yard, wide driveway, and one-car detached garage. This is a great opportunity to own a move-in-ready home with room to grow. Schedule your private showing today, this one won't last!
Closed
Zillow last checked:
Listing updated:
Bought with:
Xochil Wendy Escobar
Realty of America, LLC
Source: MRED as distributed by MLS GRID,MLS#: 12563652
Price history
| Date | Event | Price |
|---|---|---|
| 10/5/2026 | Sold | $134,000-3.6%$90/sqft |
Source:  MRED as distributed by MLS GRID #12563652 Report a problem MRED as distributed by MLS GRID #12563652 Report a problem | ||
| 10/3/2026 | Contingent | $139,000$93/sqft |
Source: MRED as distributed by MLS GRID #12563652 Report a problem | ||
| 10/2/2026 | Listed for sale | $139,000$93/sqft |
Source: MRED as distributed by MLS GRID #12563652 Report a problem | ||
| 10/2/2026 | Listing removed | $139,000$93/sqft |
Source: MRED as distributed by MLS GRID #12749799 Report a problem | ||
| 10/2/2026 | Contingent | $139,000$93/sqft |
Source: MRED as distributed by MLS GRID #12749799 Report a problem | ||
| 9/3/2026 | Listed for sale | $139,000$93/sqft |
Source: MRED as distributed by MLS GRID #12749799 Report a problem | ||
| 9/2/2026 | Listing removed | $139,000$93/sqft |
Source: MRED as distributed by MLS GRID #12563652 Report a problem | ||
| 8/11/2026 | Contingent | $139,000$93/sqft |
Source: MRED as distributed by MLS GRID #12563652 Report a problem | ||
| 8/11/2026 | Listed for sale | $139,000$93/sqft |
Source: MRED as distributed by MLS GRID #12563652 Report a problem | ||
| 7/27/2026 | Listing removed | $139,000$93/sqft |
Source: MRED as distributed by MLS GRID #12563652 Report a problem | ||
| 7/21/2026 | Listed for sale | $139,000+1.5%$93/sqft |
Source: MRED as distributed by MLS GRID #12563652 Report a problem | ||
| 5/22/2026 | Contingent | $137,000$92/sqft |
Source: MRED as distributed by MLS GRID #12563652 Report a problem | ||
| 5/20/2026 | Listing removed | $137,000$92/sqft |
Source: MRED as distributed by MLS GRID #12563652 Report a problem | ||
| 4/25/2026 | Contingent | $137,000$92/sqft |
Source: MRED as distributed by MLS GRID #12563652 Report a problem | ||
| 4/22/2026 | Price change | $137,000-1.4%$92/sqft |
Source: MRED as distributed by MLS GRID #12563652 Report a problem | ||
| 3/12/2026 | Price change | $139,000-2.1%$93/sqft |
Source: MRED as distributed by MLS GRID #12563652 Report a problem | ||
| 2/8/2026 | Listed for sale | $142,000+2.2%$95/sqft |
Source: MRED as distributed by MLS GRID #12563652 Report a problem | ||
| 12/22/2025 | Listing removed | $139,000$93/sqft |
Source: MRED as distributed by MLS GRID #12286799 Report a problem | ||
| 10/21/2025 | Price change | $139,000-2.1%$93/sqft |
Source: MRED as distributed by MLS GRID #12286799 Report a problem | ||
| 9/8/2025 | Price change | $142,000-2.1%$95/sqft |
Source: MRED as distributed by MLS GRID #12286799 Report a problem | ||
| 7/10/2025 | Price change | $145,000-2.7%$97/sqft |
Source: MRED as distributed by MLS GRID #12286799 Report a problem | ||
| 6/17/2025 | Listed for sale | $149,000$100/sqft |
Source: MRED as distributed by MLS GRID #12286799 Report a problem | ||
| 6/3/2025 | Contingent | $149,000$100/sqft |
Source: MRED as distributed by MLS GRID #12286799 Report a problem | ||
| 3/12/2025 | Price change | $149,000-2.9%$100/sqft |
Source: MRED as distributed by MLS GRID #12286799 Report a problem | ||
| 2/8/2025 | Listed for sale | $153,500$103/sqft |
Source: MRED as distributed by MLS GRID #12286799 Report a problem | ||
| 2/6/2025 | Listing removed | $153,500+104.7%$103/sqft |
Source: MRED as distributed by MLS GRID #12157544 Report a problem | ||
| 1/26/2016 | Sold | $75,000+138.1%$50/sqft |
Source: Public Record Report a problem | ||
| 11/17/2015 | Sold | $31,500$21/sqft |
Source: MRED as distributed by MLS GRID #08942783 Report a problem | ||
Get a cash offer in 3 minutes
Find out how much your home could sell for in as little as 3 minutes with a no-obligation cash offer.
Estimated market value
$134,100
