LOCATION, LOCATION! Situated privately, in a cul-de-sac with one other home and no others will populate, this gorgeous home has beautiful, matured landscaping with a fresh new home feel. Vaulted celings, granite countertops, LPV flooring, black pine cabinets, 2 car garage, future park across a walking path that is within a few steps. I mean, come on. Welcome to your own little paradise! Plants align full fence with pavers aligning front and back, two gates on either side of the house. This is a split 3 bedroom floor plan, huge, bring open floorplan right when you walk in-amazing! Screen/storm solid door in front for viewing and let fresh air flow in. The back patio has a covered awning. The main room has a mounted 75" TV that will stay and bedroom 2 has a 60" mounted TV that will also stay. House has directTV mounted outside. Carpet in bedrooms only. Stacking wacher/dryer in a large laundry room, stay with house. All windows have blackout blinds that stay and main room has shutters that stay and curtains on sliding door that stay. All bedrooms and main room have ceiling fans. There is a gas stove, central air/heat for all your comforts. This house has large closets. The water heater, in the large garage is behind french doors. Dimensions: main room 25' x 16', master 13' x 12', large bathroom 11' x 7' (not including bath) with large closet 5' x 7', 2nd bedroom is 10' x 12' and 3rd bedroom is 10' x 10'. Come see! What else would you like to know?
For sale by owner
$379,000
357 Oriole Ave, Twin Falls, ID 83301
3beds
1,503sqft
SingleFamily
Built in 2023
6,098 Square Feet Lot
$386,500 Zestimate®
$252/sqft
$-- HOA
Overview
What the owner loves about this home
The backyard is my favorite! I can sit there and enjoy the beauty of the plants and in the evening, the sun sets right there. I also adore the huge open main room right when you walk in and of course leaving the screen door open to look out and let the breeze in. Basically, I love this house and wish I did not have to let her go. You would also like to know it is a great neighborhood and not much traffic at all due to being in the cul-de-sac.
- 101 days
- 317
- 7
Listed by:
Property Owner (208) 420-8724
Facts & features
Interior
Bedrooms & bathrooms
- Bedrooms: 3
- Bathrooms: 2
- Full bathrooms: 2
Heating
- Forced air, Electric
Cooling
- Central
Appliances
- Included: Dishwasher, Dryer, Garbage disposal, Microwave, Range / Oven, Washer
Features
- Flooring: Other, Carpet
- Basement: None
- Has fireplace: No
Interior area
- Total interior livable area: 1,503 sqft
Property
Parking
- Total spaces: 3
- Parking features: Garage - Attached, Off-street, On-street
Features
- Exterior features: Vinyl, Brick
Lot
- Size: 6,098 Square Feet
Details
- Parcel number: RPT42550120100
Construction
Type & style
- Home type: SingleFamily
Materials
- Roof: Shake / Shingle
Condition
- New construction: No
- Year built: 2023
Community & HOA
Location
- Region: Twin Falls
Financial & listing details
- Price per square foot: $252/sqft
- Tax assessed value: $355,800
- Annual tax amount: $2,478
- Date on market: 5/24/2026
Estimated market value
$386,500
$367,000 - $406,000
$2,022/mo
Price history
| Date | Event | Price |
|---|---|---|
| 8/10/2026 | Sold | -- |
Source:  IMLS #98992022 Report a problem IMLS #98992022 Report a problem | ||
| 7/14/2026 | Pending sale | $389,900$259/sqft |
Source: IMLS #98992022 Report a problem | ||
| 6/28/2026 | Price change | $389,900+2.9%$259/sqft |
Source: IMLS #98992022 Report a problem | ||
| 5/24/2026 | Listed for sale | $379,000$252/sqft |
Source: Owner Report a problem | ||
| 11/26/2025 | Listing removed | -- |
Source: Owner Report a problem | ||
| 10/5/2025 | Price change | $379,000-0.5%$252/sqft |
Source: Owner Report a problem | ||
| 9/18/2025 | Listed for sale | $381,000+3%$253/sqft |
Source: Owner Report a problem | ||
| 10/27/2023 | Sold | -- |
Source: IMLS #98889895 Report a problem | ||
| 10/3/2023 | Pending sale | $369,999$246/sqft |
Source: IMLS #98889895 Report a problem | ||
| 9/15/2023 | Listed for sale | $369,9990%$246/sqft |
Source: IMLS #98889895 Report a problem | ||
| 8/14/2023 | Listing removed | -- |
Source: IMLS #98863849 Report a problem | ||
| 8/4/2023 | Price change | $370,000-0.8%$246/sqft |
Source: IMLS #98863849 Report a problem | ||
| 4/6/2023 | Price change | $373,000$248/sqft |
Source: IMLS #98863849 Report a problem | ||
| 11/19/2022 | Listed for sale | -- |
Source: IMLS #98863849 Report a problem | ||
Public tax history
| Year | Property taxes | Tax assessment |
|---|---|---|
| 2025 | $2,478 +1.4% | $355,800 +0.9% |
| 2024 | $2,445 +279% | $352,645 +478% |
| 2023 | $645 +3.9% | $61,011 +12.5% |
| 2022 | $621 -24.9% | $54,238 |
| 2021 | $827 +281.2% | $54,238 +300% |
| 2020 | $217 +1258.9% | $13,559 +4231.9% |
| 2019 | $16 -9% | $313 -1.3% |
| 2018 | $18 | $317 -21.9% |
| 2017 | $18 +1.3% | $406 +9.7% |
| 2016 | $17 | $370 +7.6% |
| 2015 | $17 | $344 -85.9% |
| 2012 | $17 | $2,438 -10% |
| 2011 | -- | $2,709 |
| 2010 | -- | $2,709 |
Find assessor info on the county website
Monthly payment
Est. payment
Payment breakdown
Explore the cost of this home by adjusting the details. Changes won't be saved.Climate risks
Neighborhood: 83301
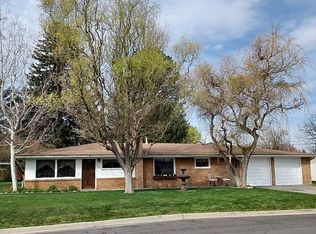

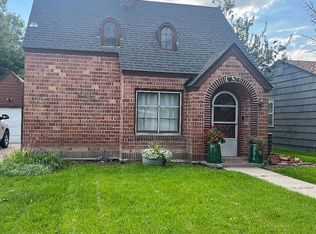
Similar homes
- $370,0003 bd2 ba1.4k sqft468 April Ave, Twin Falls, ID 83301Active
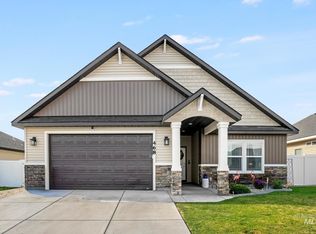 MLS ID #98998989, Lynn Ellis, Keller Williams Sun Valley Southern Idaho. IMLS
 - $399,0004 bd2 ba1.9k sqft457 Eastgate Dr, Twin Falls, ID 83301New
 MLS ID #98999433, Kiersten Verbree, Sweet Group Realty. IMLS
 - $389,0003 bd2 ba1.6k sqft253 Coronado Ave, Twin Falls, ID 83301Active
 MLS ID #98993478, Jacque Hamilton, Gem State Realty Inc. IMLS
 - $398,9003 bd2 ba1.4k sqft1257 Fiesta Way, Twin Falls, ID 83301Active
 MLS ID #98991980, Lisa Lekkerkerk, Equity Northwest Real Estate - Southern Idaho. IMLS
