Skip main navigation
Off market
  • $569,500

    357 Overlook Dr, West Lafayette, IN 47906

    4beds
    4,179sqft
    SingleFamily
    Built in 1953
    1.88 Acres Lot
    $569,500 Zestimate®
    $136/sqft
    $3,073 Estimated rent

    Home value

    $569,500

    $530,000 - $615,000

    $3,073/mo

    Zestimate® history
    Loading
    Loading...

    Owner options

    List your home for rent

    $3,073/mo

    Rent Zestimate®

    Find your next renter with Zillow Rental Manager. Plus, with online applications, you can quickly screen prospective tenants – for free.

    Learn more

    $3,073/mo

    Rent Zestimate®

    Refinance and save

    $2,716/mo

    Est. payment

    Refinancing to a lower rate could help reduce your monthly payments and save thousands over the life of the loan.

    See today's rates

    $2,716/mo

    Est. payment

    Explore your selling options

    Work with a Zillow partner agent

    Leverage their expertise and Zillow's premium Showcase listings to get your home seen by more buyers.

    Get started

    List with your own agent

    Get your home in front of millions of buyers by listing it on Zillow.

    Learn how to do it

    Sell it yourself

    Take full control of how buyers see your home on Zillow by listing For Sale by Owner (FSBO).

    List your home

    What's special

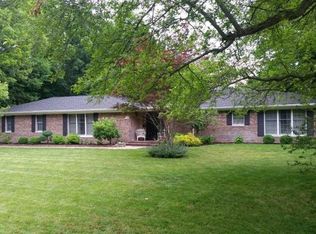
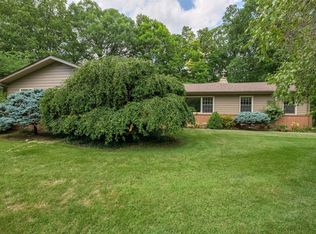
    Spacious mid-century modern ranch, tucked in a cul-de-sac, with large picture windows throughout the house, designed to give a gorgeous overlooking view of a peaceful wooded ravine that is unique to West Lafayette! River views and city lights in the winter, beautiful treescape in the summer with which you can enjoy watching abundant wildlife. Large front yard provides a spacious area to play and gather. Interior features include: Newly renovated open concept spanning the kitchen, living room, dining room, massive 600 sq ft great room. Three fireplaces (one with a cozy wood burning stove), a large laundry room on the main floor, high-end appliances, a trash compactor, and a gas stove top that any cook will appreciate. Three bedrooms on the 3043 sq ft first floor. Build quality makes this house stand apart from newer homes. Home was custom built with red oak studs throughout, with ¾ inch tongue and groove that was locally sourced. It has insulated floors and interior walls, custom built cabinets and shelving. Much attention and detail went into the design and construction of the home with quality being emphasized (original architectural plans are available). Walkout basement features a master bedroom (closets in the hall) that includes a wet bar and fireplace. The basement also includes a full bathroom, 800 sqft workshop, office space with plenty of storage, and a potential 5th bedroom. Property also includes a 20x24 barn for additional storage and workshop area, a whole house generator, a 2 car garage, and a roof that is 5 years old. Located in Ravinamy Neighborhood and Tippecanoe County schools, just a few minutes from Purdue University. You don’t want to miss out on this peaceful, unique, beautiful home on 1.88 acres!

    This property is off market, which means it's not currently listed for sale or rent on Zillow. This may be different from what's available on other websites or public sources.
    Facts & features

    Interior

    Bedrooms & bathrooms
    • Bedrooms: 4
    • Bathrooms: 4
    • Full bathrooms: 4
    Heating
    • Forced air, Gas
    Cooling
    • Central
    Appliances
    • Included: Dishwasher, Dryer, Garbage disposal, Microwave, Range / Oven, Refrigerator, Trash compactor, Washer
    Features
    • Flooring: Tile, Carpet, Concrete, Hardwood, Linoleum / Vinyl
    • Basement: Partially finished
    • Has fireplace: Yes
    • Fireplace features: masonry
    Interior area
    • Total interior livable area: 4,179 sqft

    Property

    Parking
    • Total spaces: 2
    • Parking features: Garage - Attached, Off-street
    Features
    • Exterior features: Stone, Wood, Cement / Concrete, Metal
    Lot
    • Size: 1.88 Acres
    Details
    • Parcel number: 790705451024000023

    Construction

    Type & style
    • Home type: SingleFamily
    • Architectural style: Walkout Ranch
    Materials
    • masonry
    • Roof: Other
    Condition
    • Year built: 1953

    Utilities & green energy

    • Sewer: Septic

    Community & neighborhood

    Location
    • Region: West Lafayette

    Other

    Other facts
    • Sale/Rent: For Sale
    • AMENITIES: Main Floor Laundry, Cable Ready, Workshop, Garage Door Opener, Irrigation System, Wet Bar, Porch Enclosed, Dryer Hook Up Gas, Built-In Bookcase, Built-in Desk, Utility Sink, Generator-Whole House, Kitchen Island, Great Room, Natural Woodwork, Generator Built-In, Range/Oven Hk Up Gas/Elec
    • BASEMENT/FOUNDATION: Full Basement
    • COOLING: Central Air
    • FLOORING: Carpet, Vinyl, Hardwood Floors, Concrete
    • HEATING/FUEL: Forced Air, Gas, Conventional
    • 3rd Bdrm Level: Main
    • Kitchen Level: Main
    • 1st Bdrm Level: Main
    • 2nd Bdrm Level: Main
    • Style: One Story
    • Platted Y/N: Yes
    • Assoc. Dues Frequency: Not Applicable
    • Laundry Level: Main
    • Water Utility: Public
    • Basement Y/N: Yes
    • LOT DESCRIPTION: Partially Wooded
    • Sewer: Septic
    • Fireplace Y/N: Yes
    • Garage Type: Attached
    • EXTERIOR: Wood
    • FIREPLACE: Living/Great Rm, Family Rm, Wood Burning Stove
    • Other Room 1 Level: Lower
    • Off Street Parking Y/N: Yes
    • LOCATION: Rural Subdivision
    • ROOF MATERIAL: Rubber
    • Outbuilding 1: 2nd Detached Garage
    • Association ID: Lafayette Board of REALTORS
    • Township: Wabash
    • ARCHITECTURAL STYLE: Walkout Ranch
    • Subdivision: Ravinamy

    Price history

    DateEventPrice
    3/24/2021Listing removed--
    Source: Owner Report a problem
    10/8/2020Listing removed$374,900$90/sqft
    Source: Owner Report a problem
    7/10/2020Pending sale$374,900$90/sqft
    Source: Owner Report a problem
    7/7/2020Listed for sale$374,900+39.3%$90/sqft
    Source: Owner Report a problem
    11/17/2017Sold$269,165-13.2%$64/sqft
    Source: Agent Provided Report a problem
    10/13/2017Price change$310,000-3.1%$74/sqft
    Source: Coldwell Banker Shook #201723220 Report a problem
    9/27/2017Price change$320,000-1.5%$77/sqft
    Source: Coldwell Banker Shook #201723220 Report a problem
    9/7/2017Price change$325,000-7.1%$78/sqft
    Source: Coldwell Banker Shook #201723220 Report a problem
    5/25/2017Listed for sale$350,000$84/sqft
    Source: Coldwell Banker Shook #201723220 Report a problem

    Public tax history

    YearProperty taxesTax assessment
    2025$3,078 +32.4%$438,400 +9.1%
    2024$2,325 +7.7%$401,900 +27.2%
    2023$2,158 +9%$315,900 +13.2%
    2022$1,980 +8.4%$279,100 +4.3%
    2021$1,826 +3.3%$267,700
    2020$1,768 +4%--
    2019$1,699 +4.1%$248,300 +2.5%
    2018$1,633 +4.3%$242,300 +3.2%
    2017$1,565 $234,900 +2.8%
    2016$1,565 +2.8%$228,500 +8.3%
    2014$1,523 +0.4%$211,000 -1.7%
    2013$1,516 $214,600 +1.2%
    2012-- $212,000 -16.9%
    2011-- $255,200 +0.5%
    2010-- $254,000
    2009$3,696 +96.9%$254,000 +4.8%
    2008$1,877 -34%$242,400 -5.7%
    2007$2,846 +34.4%$257,000 +25.2%
    2006$2,117 -4.8%$205,200
    2005$2,225 +10.5%$205,200
    2004$2,014 +2.7%$205,200
    2003$1,960 -18.1%$205,200 +38.7%
    2002$2,393 $147,900
    2001-- $147,900

    Find assessor info on the county website

    Neighborhood: 47906

    Nearby schools

    GreatSchools rating
    Schools provided by the listing agent
    • Elementary: Burnett Creek
    • Middle: Battle Ground
    • High: William Henry Harrison
    • District: Tippecanoe School Corp.

    Source: The MLS. This data may not be complete. We recommend contacting the local school district to confirm school assignments for this home.

    Get pre-qualified for a loan
    At Zillow Home Loans, we can pre-qualify you in as little as 5 minutes with no impact to your credit score.

    An equal housing lender. NMLS #10287.