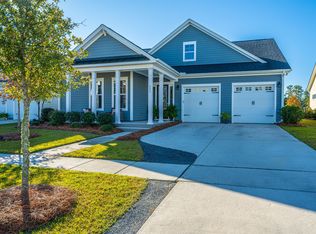
It's almost like getting paid to live here! Seller offering $15,000 in buyer flex incentives with acceptable offer. Closing costs, rate buy down. Even price reduction if you want to use it that way. Plus the house is already listed $40,000 below most recent appraisal, which means you might close with equity built in. More space where you need it. More separation where you want it.Main-level living with a private, separate flex space on a pond lot in Carnes Crossroads.This Pulte-built Poplar plan feels different from the moment you walk in. The downstairs is built around one large connected living space, but the rooms that need privacy actually have it. The office at the front of the house sits behind French doors with abundant natural light and enough separation from the main living areas to function as a true workspace--not just a desk in a hallway people constantly pass through. The kitchen, dining, and living areas flow together across the entire rear of the house. Light stone counters, KitchenAid appliances, gas cooking, oversized island, walk-in pantry, and an entire wall of glass-front cabinetry give the kitchen a more custom feel than typical builder-grade spaces. The family room is generous without feeling cavernous, centered around a gas fireplace and views toward the screened porch, backyard, pond, and trails beyond. And the backyard itself is one of the real strengths here. There's space behind this home. Real breathing room. The pond sits well beyond the rear fence line with a broad common area and walking trail in between, creating openness and privacy that many neighborhood lots simply don't have. The screened porch--with gauzy sheers that stir in the breeze and a ceiling fan overhead--feels more like an outdoor room than an afterthought, and the detached garage placement helps create a semi-private outdoor living area between the house and garage. The primary suite is downstairs and intentionally private. The bath, however, delivers: soaking tub, large walk-in shower, separate water closet, dual vanities, and strong natural light. Upstairs shifts into a more relaxed mode. The oversized loft works well as a second living area, media room, gaming space, workout area, or simply a place to spread out a bit. One upstairs bedroom has its own ensuite bath and separation from the other secondary bedrooms, while the rear bedrooms enjoy pond views and surprisingly good privacy from the common areas. There is also an additional enclosed flex room upstairs--currently used as a large storage/closet space, but equally suited for office, hobbies, nursery, gaming, or quiet retreat space. The separate flex suite over the detached garage serves as the home's fifth bedroom and fourth full bath. It occupies the entire second floor of the garage and includes abundant natural light, full bath, closet space, and enough physical separation from the main home to function beautifully for guests, office use, hobbies, or simply a little breathing room from the rest of the household. The house itself reflects what Carnes Crossroads does particularly well. Among the area's larger master-planned communities, Carnes tends to feel greener, calmer, and more connected to daily life. Trails, greenspaces, parks, porches, pools, schools, shops, and gathering spaces are woven throughout the neighborhood in a way that encourages people outside and slows the pace just a bit. This is a house built less around formality and more around the way people actually live.
Closed
Zillow last checked:
Listing updated:
Bought with:
Grescon Development LLC
Source: CTMLS,MLS#: 26013514
Price history
| Date | Event | Price |
|---|---|---|
| 6/22/2026 | Sold | $645,000-2.3%$157/sqft |
Source:  CTMLS #26013514 Report a problem CTMLS #26013514 Report a problem | ||
| 5/20/2026 | Price change | $660,000-1.5%$161/sqft |
Source: CTMLS #26013514 Report a problem | ||
| 5/10/2026 | Listed for sale | $670,000-0.7%$163/sqft |
Source: CTMLS #26013514 Report a problem | ||
| 12/1/2025 | Listing removed | $675,000$164/sqft |
Source: CTMLS #25017458 Report a problem | ||
| 10/23/2025 | Price change | $675,000-3.4%$164/sqft |
Source: CTMLS #25017458 Report a problem | ||
| 8/21/2025 | Price change | $699,000-3.6%$170/sqft |
Source: CTMLS #25017458 Report a problem | ||
| 8/4/2025 | Price change | $724,900-0.7%$176/sqft |
Source: CTMLS #25017458 Report a problem | ||
| 6/24/2025 | Listed for sale | $729,900+41.7%$178/sqft |
Source: CTMLS #25017458 Report a problem | ||
| 2/19/2021 | Sold | $514,955$125/sqft |
Source: CTMLS #20008409 Report a problem | ||
| 1/26/2021 | Price change | $514,955-0.8%$125/sqft |
Source: CTMLS #20008409 Report a problem | ||
| 1/20/2021 | Price change | $518,955-0.2%$126/sqft |
Source: CTMLS #20008409 Report a problem | ||
| 1/7/2021 | Listed for sale | $519,955$127/sqft |
Source: CTMLS #20008409 Report a problem | ||
Nearby homes
Get a cash offer in 3 minutes
Find out how much your home could sell for in as little as 3 minutes with a no-obligation cash offer.
Estimated market value
$645,100
