Skip main navigation
Closed
  • $354,900

    357 Park West Blvd, Athens, GA 30606

    3beds
    1,420sqft
    Single Family Residence
    Built in 2018
    -- sqft lot
    $359,500 Zestimate®
    $250/sqft
    $2,068 Estimated rent

    Home value

    $359,500

    $327,000 - $395,000

    $2,068/mo

    Zestimate® history
    Loading
    Loading...

    Owner options

    List your home for rent

    $2,068/mo

    Rent Zestimate®

    Find your next renter with Zillow Rental Manager. Plus, with online applications, you can quickly screen prospective tenants – for free.

    Learn more

    $2,068/mo

    Rent Zestimate®

    Refinance and save

    $2,438/mo

    Est. payment

    Refinancing to a lower rate could help reduce your monthly payments and save thousands over the life of the loan.

    See today's rates

    $2,438/mo

    Est. payment

    Explore your selling options

    Work with a Zillow partner agent

    Leverage their expertise and Zillow's premium Showcase listings to get your home seen by more buyers.

    Get started

    List with your own agent

    Get your home in front of millions of buyers by listing it on Zillow.

    Learn how to do it

    Sell it yourself

    Take full control of how buyers see your home on Zillow by listing For Sale by Owner (FSBO).

    List your home

    What's special

    Modern paint schemeCharming farmhouse-style trimFully privacy-fenced yardExtended ground-level deckSplit bedroom floor planStainless steel appliancesCovered patio
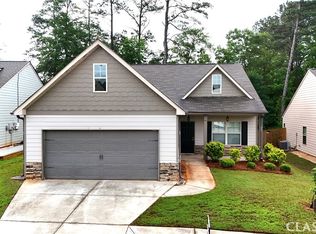
    This impeccably maintained one-level home feels brand new with a modern paint scheme, luxury vinyl flooring, updated fixtures, and charming farmhouse-style trim. The open-concept living area seamlessly connects the living room, dining area, and a stunning kitchen featuring soft-close cabinets, a stylish tile backsplash, sleek granite countertops, stainless steel appliances, and a pantry. The split bedroom floor plan provides privacy for the owners suite, conveniently located just off the kitchen, while two additional bedrooms are down the hallway, with a bathroom nestled between them. All bedrooms are outfitted with luxury vinyl flooring (no carpet anywhere!) while both bathrooms offer elegant tile showers. Step outside to the rear yard, where youll find a covered patio, extended ground-level deck, low-maintenance landscaping, and a fully privacy-fenced yard perfect for relaxation or entertaining. A truly turnkey home that checks all the boxes!

    Zillow last checked:

    Listing updated:

    Listed by:

    Ashley Noggle 706-202-5920,

    eXp Realty,

    Holly Horgan 706-943-9128,

    eXp Realty

    Bought with:

    Cindy Scurry, 438847

    Lokation Real Estate LLC

    Source: GAMLS,MLS#: 10426441MLS Logo

    Facts & features

    Interior

    Bedrooms & bathrooms
    • Bedrooms: 3
    • Bathrooms: 2
    • Full bathrooms: 2
    • Main level bathrooms: 2
    • Main level bedrooms: 3
    Rooms
    • Room types: Laundry, Other
    Kitchen
    • Features: Solid Surface Counters
    Heating
    • Central, Heat Pump
    Cooling
    • Ceiling Fan(s), Central Air, Electric
    Appliances
    • Included: Dishwasher, Microwave, Other, Refrigerator
    • Laundry: Other
    Features
    • Other
    • Flooring: Hardwood, Vinyl
    • Windows: Window Treatments
    • Basement: None
    • Has fireplace: No
    Interior area
    • Total structure area: 1,420
    • Total interior livable area: 1,420 sqft
    • Finished area above ground: 1,420
    • Finished area below ground: 0

    Property

    Parking
    • Total spaces: 2
    • Parking features: Attached, Garage, Garage Door Opener
    • Has attached garage: Yes
    Features
    • Levels: One
    • Stories: 1
    • Patio & porch: Patio, Porch
    • Exterior features: Other
    Lot
    • Features: Level
    Details
    • Parcel number: 073A6 D013

    Construction

    Type & style
    • Home type: SingleFamily
    • Architectural style: Bungalow/Cottage,Traditional
    • Property subtype: Single Family Residence
    Materials
    • Other
    • Foundation: Slab
    • Roof: Composition
    Condition
    • Resale
    • New construction: No
    • Year built: 2018

    Utilities & green energy

    • Sewer: Public Sewer
    • Water: Public
    • Utilities for property: High Speed Internet, Other

    Community & HOA

    Community
    • Features: None
    • Subdivision: Jennings Mill Corners
    HOA
    • Has HOA: Yes
    • Services included: Maintenance Grounds
    • HOA fee: $180 annually
    Location
    • Region: Athens

    Financial & listing details

    • Price per square foot: $250/sqft
    • Tax assessed value: $342,376
    • Annual tax amount: $4,154
    • Date on market: 12/12/2024
    • Cumulative days on market: 14 days
    • Listing agreement: Exclusive Right To Sell

    Price history

    DateEventPrice
    2/4/2025Sold$354,900-1.4%$250/sqft
    Source: GAMLS #10426441 Report a problem
    12/26/2024Pending sale$359,900$253/sqft
    Source: GAMLS #10426441 Report a problem
    12/12/2024Listed for sale$359,900+7.8%$253/sqft
    Source: Hive MLS #1022795 Report a problem
    9/12/2022Sold$334,000-1.8%$235/sqft
    Source: Public Record Report a problem
    8/30/2022Pending sale$340,000$239/sqft
    Source: FMLS GA #7091279 Report a problem
    8/28/2022Contingent$340,000$239/sqft
    Source: FMLS GA #7091279 Report a problem
    8/28/2022Pending sale$340,000$239/sqft
    Source: GAMLS #20061863 Report a problem
    8/22/2022Price change$340,000-2.9%$239/sqft
    Source: FMLS GA #7091279 Report a problem
    7/29/2022Listed for sale$350,000+71.8%$246/sqft
    Source: FMLS GA #7091279 Report a problem
    10/29/2018Sold$203,700$143/sqft
    Source: Public Record Report a problem

    Public tax history

    YearProperty taxesTax assessment
    2025$4,252 +2.4%$136,950 +3%
    2024$4,154 +3.2%$132,933 +3.2%
    2023$4,025 +57%$128,803 +22.2%
    2022$2,564 +5.2%$105,418 +22.9%
    2021$2,436 +0%$85,803 +1.6%
    2020$2,435 +2.7%$84,416 +5.7%
    2019$2,372 +1517.4%$79,868 +1748.8%
    2018$147 $4,320 +5.9%
    2017$147 +5.9%$4,080 +13.3%
    2016$139 +13.3%$3,600
    2015$122 -0.1%$3,600 -10%
    2014$122 $4,000
    2013-- --
    2012-- --
    2011-- --
    2010-- --
    2009-- --
    2008-- --
    Find assessor info on the county website

    Neighborhood: 30606

    Nearby schools

    GreatSchools rating
    Schools provided by the listing agent
    • Elementary: Cleveland Road
    • Middle: Burney Harris Lyons
    • High: Clarke Central

    Source: GAMLS. This data may not be complete. We recommend contacting the local school district to confirm school assignments for this home.

    Sell for more on Zillow
    Get a Zillow Showcase℠ listing at no additional cost and you could sell for .
    $359,500
    2% more
    +$7,190
    With Zillow Showcase(estimated)
    $366,690
    Sell for more on Zillow
    Get a Zillow Showcase℠ listing at no additional cost and you could sell for .
    $359,500
    2% more
    +$7,190
    With Zillow Showcase(estimated)
    $366,690