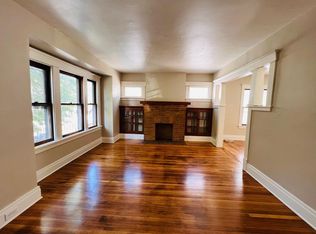
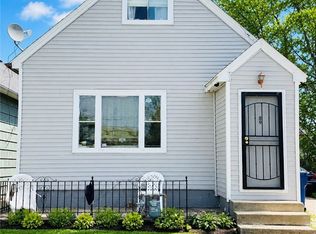
Welcome to 357 Parkdale Avenue, a charming home located on a quiet, tree-lined street in the heart of Buffalo. This well-maintained property offers a bright and inviting layout with spacious living areas, natural light throughout, and classic details that create a warm, welcoming feel. The home features comfortable bedrooms, an eat-in kitchen perfect for everyday living, and a cozy living space in the finished attic, ideal for relaxing or entertaining. Outside, enjoy a private backyard with plenty of room for gardening, gatherings, or simply unwinding. This home has seen many updates over the years, including a new roof 2016, newer remodeled bath, energy star windows and radiant heat converted to a forced air furnace.
Major mechanical upgrades include new water and sewer lines (2019) and a hot water tank (2024). Conveniently located near Buffalo State College, shopping, dining, and major routes, this
home combines neighborhood charm with everyday convenience. Whether you’re a first-time buyer or an investor looking to settle into a peaceful Buffalo neighborhood, 357 Parkdale Avenue is a wonderful place to call home.
Seller reserves the right to set an offer due date.
Back on market-previous transaction cancelled through no fault of seller.
Pending
Price cut: $10K (6/4)
$115,000
357 Parkdale Ave, Buffalo, NY 14213
3beds
1,143sqft
Single Family Residence
Built in 1900
4,051 Square Feet Lot
$-- Zestimate®
$101/sqft
$-- HOA
What's special
Classic detailsNatural light throughoutComfortable bedroomsBright and inviting layoutQuiet tree-lined streetNewer remodeled bathEnergy star windows
- 76 days |
- 103 |
- 7 |
Zillow last checked:
Listing updated:
Listed by:
HUNT Real Estate Corporation 716-834-5400,
Ann Marie Phillips 716-583-0832
Source: NYSAMLSs,MLS#: B1661288 Originating MLS: Buffalo
Originating MLS: BuffaloFacts & features
Interior
Bedrooms & bathrooms
- Bedrooms: 3
- Bathrooms: 1
- Full bathrooms: 1
- Main level bathrooms: 1
- Main level bedrooms: 2
Bedroom 1
- Level: First
Bedroom 2
- Level: First
Bedroom 3
- Level: First
Den
- Level: First
Dining room
- Level: First
Kitchen
- Level: First
Laundry
- Level: First
Living room
- Level: First
Heating
- Gas, Forced Air
Appliances
- Included: Dryer, Dishwasher, Free-Standing Range, Gas Water Heater, Oven, See Remarks
Features
- Attic, Den, Separate/Formal Dining Room, Eat-in Kitchen, Separate/Formal Living Room, Living/Dining Room, Solid Surface Counters
- Flooring: Hardwood, Varies, Vinyl
- Windows: Thermal Windows
- Basement: None
- Has fireplace: No
Interior area
- Total structure area: 1,143
- Total interior livable area: 1,143 sqft
Video & virtual tour
Property
Parking
- Parking features: No Garage, No Driveway
Features
- Levels: One
- Stories: 1
- Exterior features: Fence
- Fencing: Partial
Lot
- Size: 4,051 Square Feet
- Dimensions: 30 x 135
- Features: Near Public Transit, Rectangular, Rectangular Lot, Residential Lot
Details
- Parcel number: 1402000887600001038000
- Special conditions: Standard
Construction
Type & style
- Home type: SingleFamily
- Architectural style: Historic/Antique
- Property subtype: Single Family Residence
Materials
- Aluminum Siding, Frame, Vinyl Siding
- Foundation: Pillar/Post/Pier, Slab
- Roof: Architectural,Shingle
Condition
- Resale
- Year built: 1900
Utilities & green energy
- Electric: Circuit Breakers
- Sewer: Connected
- Water: Connected, Public
- Utilities for property: Cable Available, High Speed Internet Available, Sewer Available, Sewer Connected, Water Connected
Green energy
- Energy efficient items: Appliances
Community & HOA
Location
- Region: Buffalo
Financial & listing details
- Price per square foot: $101/sqft
- Tax assessed value: $93,000
- Annual tax amount: $855
- Date on market: 2/9/2026
- Cumulative days on market: 92 days
- Listing terms: Cash,Conventional
Estimated market value
Not available
Estimated sales range
Not available
$1,661/mo
Price history
| Date | Event | Price |
|---|---|---|
| 6/15/2026 | Pending sale | $115,000$101/sqft |
Source:  NYSAMLSs #B1661288 Report a problem NYSAMLSs #B1661288 Report a problem | ||
| 6/4/2026 | Price change | $115,000-8%$101/sqft |
Source: NYSAMLSs #B1661288 Report a problem | ||
| 5/18/2026 | Listed for sale | $125,000$109/sqft |
Source: HUNT ERA Real Estate #B1661288 Report a problem | ||
| 5/14/2026 | Pending sale | $125,000$109/sqft |
Source: NYSAMLSs #B1661288 Report a problem | ||
| 5/5/2026 | Listed for sale | $125,000$109/sqft |
Source: NYSAMLSs #B1661288 Report a problem | ||
| 3/13/2026 | Listing removed | $125,000$109/sqft |
Source: HUNT ERA Real Estate #B1661288 Report a problem | ||
| 2/9/2026 | Listed for sale | $125,000$109/sqft |
Source: NYSAMLSs #B1661288 Report a problem | ||
Public tax history
| Year | Property taxes | Tax assessment |
|---|---|---|
| 2025 | -- | $138,000 +48.4% |
| 2024 | -- | $93,000 |
| 2023 | -- | $93,000 |
| 2022 | -- | $93,000 |
| 2021 | -- | $93,000 |
| 2020 | -- | $93,000 +232.1% |
| 2019 | -- | $28,000 |
| 2018 | -- | $28,000 |
| 2017 | $714 +328.5% | $28,000 |
| 2016 | $167 | $28,000 |
| 2015 | -- | $28,000 |
| 2014 | -- | $28,000 |
| 2013 | -- | $28,000 |
| 2012 | -- | $28,000 |
| 2011 | -- | $28,000 |
| 2010 | -- | $28,000 +21.7% |
| 2009 | -- | $23,000 |
| 2008 | -- | $23,000 +9.5% |
| 2007 | -- | $21,000 |
| 2006 | -- | $21,000 +10.5% |
| 2005 | -- | $19,000 |
| 2004 | -- | $19,000 -44.1% |
| 2003 | -- | $34,000 |
| 2002 | -- | $34,000 -3.7% |
| 2001 | -- | $35,300 -8.1% |
| 2000 | -- | $38,400 |
Find assessor info on the county website
Monthly payment
Climate risks
Neighborhood: Forest
Nearby schools
GreatSchools rating
- 2/10International SchoolGrades: PK-8Distance: 0.4 mi
- 1/10International Preparatory School At Grover ClevelaGrades: 9-12Distance: 1.5 mi
- 1/10Frank A Sedita School 30Grades: PK-8Distance: 1.1 mi
Schools provided by the listing agent
- District: Buffalo
Source: NYSAMLSs. This data may not be complete. We recommend contacting the local school district to confirm school assignments for this home.
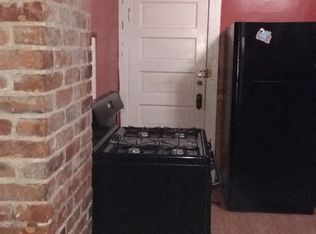
- $--3 bd1 ba1.3k sqft359 Parkdale Ave #2, Buffalo, NY 14213Off Market
- $324,2003 bd1 ba1.3k sqft359 Parkdale Ave, Buffalo, NY 14213Off Market
- $273,6002 bd1 ba1.2k sqft351 Parkdale Ave, Buffalo, NY 14213Off Market
- $232,6003 bd1 ba1.2k sqft355 Parkdale Ave, Buffalo, NY 14213Off Market

- $242,2006 bd2 ba2.5k sqft363 Parkdale Ave, Buffalo, NY 14213Off Market
- $178,0005 bd1 ba1.3k sqft349 Parkdale Ave, Buffalo, NY 14213Off Market
- $281,9004 bd2 ba2.2k sqft365 Parkdale Ave, Buffalo, NY 14213Off Market
- $186,7003 bd1 ba1.3k sqft347 Parkdale Ave, Buffalo, NY 14213Off Market
A local agent can set up tours, give advice and negotiate with sellers.
Similar homes
- $130,0003 bd1 ba1.3k sqft468 Plymouth Ave, Buffalo, NY 14213For Sale

 MLS ID #B1696098, Michelle Giambra, Listing by: Giambra Realty Corp. NYSAMLSs
 - $119,9003 bd1 ba1k sqft83 Fisher St, Buffalo, NY 14215For Sale
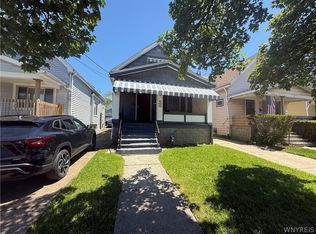 MLS ID #B1693415, Emmanuel Williams, Listing by: WNY Metro Roberts Realty. NYSAMLSs
 - $115,0003 bd1 ba888 sqft219 Grey St, Buffalo, NY 14211For Sale
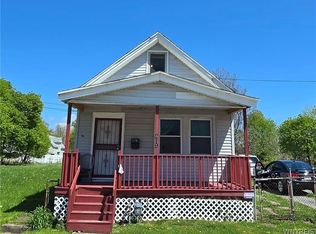 MLS ID #B1698403, Andrew Scott, Listing by: eXp Realty. NYSAMLSs
 - $115,0003 bd1 ba1.2k sqft39 Koons Ave, Buffalo, NY 14212For Sale
 MLS ID #B1678605, Md Nabi Islam, Listing by: Keller Williams Realty WNY. NYSAMLSs
 - $109,9003 bd1 ba891 sqft81 Mayer Ave, Buffalo, NY 14207For SaleMLS ID #B1668125, Joseph C Puma, Listing by: WNY Metro Premier Realty. NYSAMLSs
- $119,9004 bd1 ba1.5k sqft161 Farmer St, Buffalo, NY 14207For SaleMLS ID #B1667988, Emmanuel Williams, Listing by: WNY Metro Roberts Realty. NYSAMLSs
- $124,0003 bd2 ba1k sqft58 Beatrice Ave, Buffalo, NY 14207For SaleMLS ID #B1693354, Emmanuel Williams, Listing by: WNY Metro Roberts Realty. NYSAMLSs
- $134,9004 bd1 ba1.1k sqft88 Newfield St, Buffalo, NY 14207For SaleMLS ID #B1696413, Emmanuel Williams, Listing by: WNY Metro Roberts Realty. NYSAMLSs
- $115,0004 bd2 ba1.5k sqft13 Clay St, Buffalo, NY 14207For SaleMLS ID #B1694599, Caroline Conway, Listing by: HUNT Real Estate Corporation. NYSAMLSs
- $129,0003 bd1 ba1.1k sqft255 Wyoming Ave, Buffalo, NY 14215For SaleMLS ID #B1681920, Della M Dickey, Listing by: Howard Hanna WNY Inc.. NYSAMLSs
- $129,9003 bd1 ba1k sqft199 Hazelwood Ave, Buffalo, NY 14215For SaleMLS ID #B1677288, Emmanuel Williams, Listing by: WNY Metro Roberts Realty. NYSAMLSs
- $135,0003 bd1 ba993 sqft164 Rother Ave, Buffalo, NY 14212For SaleMLS ID #B1682490, Md Islam, Listing by: HUNT Real Estate Corporation. NYSAMLSs
- $129,9003 bd1 ba1.3k sqft139 Freund St, Buffalo, NY 14215For SaleMLS ID #B1655577, Emmanuel Williams, Listing by: WNY Metro Roberts Realty. NYSAMLSs
- $134,9003 bd2 ba1.2k sqft121 Riverside Ave, Buffalo, NY 14207For SaleMLS ID #B1664100, Emmanuel Williams, Listing by: WNY Metro Roberts Realty. NYSAMLSs
- $134,9005 bd4 ba1.3k sqft520 Lisbon Ave, Buffalo, NY 14215For SaleMLS ID #B1693425, Emmanuel Williams, Listing by: WNY Metro Roberts Realty. NYSAMLSs
- $144,9003 bd1 ba1.3k sqft52 Gallatin Ave, Buffalo, NY 14207For SaleMLS ID #B1658345, Emmanuel Williams, Listing by: WNY Metro Roberts Realty. NYSAMLSs
- $127,9004 bd1 ba1.3k sqft191 Stockbridge Ave, Buffalo, NY 14215For SaleMLS ID #B1690611, Emmanuel Williams, Listing by: WNY Metro Roberts Realty. NYSAMLSs
- $129,9003 bd1 ba1k sqft6 Humason Ave, Buffalo, NY 14211For SaleMLS ID #B1670639, Emmanuel Williams, Listing by: WNY Metro Roberts Realty. NYSAMLSs
- $139,9004 bd1 ba1k sqft333 Crowley Ave, Buffalo, NY 14207For SaleMLS ID #B1670641, Emmanuel Williams, Listing by: WNY Metro Roberts Realty. NYSAMLSs
- $144,9003 bd1 ba1.3k sqft18 Wilkes Ave, Buffalo, NY 14215For SaleMLS ID #B1676385, Emmanuel Williams, Listing by: WNY Metro Roberts Realty. NYSAMLSs
