Tired of builder-grade flips with sloped ceilings, undersized bedrooms and no character? Look no further. 4 real bedrooms and 3 spacious full baths. This quality built home was mostly demolished and rebuilt in 2018 with a LONG list of improvements added over the past 6 years by 1 owner. Marvel at the landscaping which includes deep beds of established perennials with limestone block borders, a cedar fence providing aesthetics and privacy, and a manicured lawn. A 2021 built 2-car garage with a ROOFTOP DECK offers a unique outdoor hosting experience. The Garage was built with a subpanel, ready for EV charging wiring. Stepping into the house, you will immediately be drawn to the quality additions the owners have meticulously added. Enjoy the custom casework installed in the 1st floor bedroom with an en suite full bath which includes a unique built-in Murphy bed when you are hosting or can be tucked away for an office with great natural light. A custom built-in entertainment center was installed with an ethanol fireplace. Crown moldings, chair rail and solid wood window casements were added. For the tech enthusiast, ethernet has been added throughout the house ready for a private network. This house offers a functional kitchen, boasting a walk-in pantry, abundant cabinetry with soft close hinges, a built-in oven and stainless steel appliances. A Reverse Osmosis system was added to the house along with a whole home water conditioning system with carbon prefiltering and water softening. Enjoy multiple large closets on the first level for storage. On the upper floor, the Primary Suite offers a custom curbless walk-in shower, beautiful casework, wall trim and a built-in closet system. For your convenience, laundry is located upstairs. 2 additional 2nd floor bedrooms are great for kids, guests, large home office, or even an additional owner's walk-in closet suite. All bedrooms have built-in closet systems. Please review the attached list of improvements for further detail!
Sold
Zillow last checked:
Listing updated:
Bought with:
J.D. Holly
Assist-2-Sell
Source: MIBOR as distributed by MLS GRID,MLS#: 22032684
Price history
| Date | Event | Price |
|---|---|---|
| 6/5/2025 | Sold | $429,000-3.6%$188/sqft |
Source:  MIBOR as distributed by MLS GRID #22032684 Report a problem MIBOR as distributed by MLS GRID #22032684 Report a problem | ||
| 4/27/2025 | Pending sale | $444,999$195/sqft |
Source: MIBOR as distributed by MLS GRID #22032684 Report a problem | ||
| 4/16/2025 | Listed for sale | $444,999+67.9%$195/sqft |
Source: MIBOR as distributed by MLS GRID #22032684 Report a problem | ||
| 12/3/2018 | Sold | $265,000-8.3%$116/sqft |
Source: MIBOR as distributed by MLS GRID #21564838 Report a problem | ||
| 10/23/2018 | Pending sale | $289,000$127/sqft |
Source: MIBOR REALTOR Association #21564838 Report a problem | ||
| 9/18/2018 | Price change | $289,000-3.6%$127/sqft |
Source: MIBOR REALTOR Association #21564838 Report a problem | ||
| 8/1/2018 | Price change | $299,900-4.8%$132/sqft |
Source: MIBOR REALTOR Association #21564838 Report a problem | ||
| 5/31/2018 | Price change | $314,900-3.1%$138/sqft |
Source: MIBOR REALTOR Association #21564838 Report a problem | ||
| 5/8/2018 | Listed for sale | $324,900+524.8%$143/sqft |
Source: MIBOR REALTOR Association #21564838 Report a problem | ||
| 3/1/2017 | Sold | $52,000-13.2%$23/sqft |
Source: MIBOR as distributed by MLS GRID #21457933 Report a problem | ||
| 2/22/2017 | Pending sale | $59,900$26/sqft |
Source: Home Marketing Specialists #21457933 Report a problem | ||
| 2/15/2017 | Price change | $59,900-14.3%$26/sqft |
Source: Home Marketing Specialists #21457933 Report a problem | ||
| 12/22/2016 | Listed for sale | $69,900+180.7%$31/sqft |
Source: Home Marketing Specialists #21457933 Report a problem | ||
| 7/17/2014 | Sold | --0 |
Source: Agent Provided Report a problem | ||
| 5/23/2014 | Pending sale | $24,900$11/sqft |
Source: Keller Williams Indy Metro West #21289146 Report a problem | ||
| 5/3/2014 | Listed for sale | $24,900+211.2%$11/sqft |
Source: Keller Williams Indy Metro West #21289146 Report a problem | ||
| 10/20/2012 | Listing removed | $595 |
Source: Discover Properties PMG Report a problem | ||
| 9/19/2012 | Listed for rent | $595 |
Source: Discover Properties PMG Report a problem | ||
| 3/2/2012 | Listing removed | $595 |
Source: Discover Properties LLC Report a problem | ||
| 2/11/2012 | Price change | $595-8.5% |
Source: Discover Properties LLC Report a problem | ||
| 1/12/2012 | Listed for rent | $650 |
Source: Discover Properties LLC Report a problem | ||
| 2/4/2009 | Sold | $8,000-36%$4/sqft |
Source: Public Record Report a problem | ||
| 12/11/2008 | Listed for sale | $12,500$5/sqft |
Source: foreclosure.com Report a problem | ||
Nearby homes
- $197,3003 bd1 ba1.5k sqft357 E Parkway Ave, Indianapolis, IN 46225Off Market
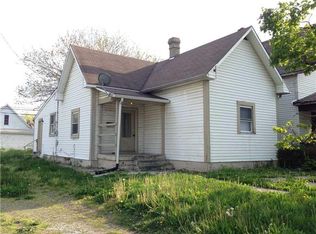
- $467,7004 bd4 ba3.4k sqft353 Parkway Ave, Indianapolis, IN 46225Off Market
- $2,100-- bd-- ba-- sqft1342 S New Jersey St, Indianapolis, IN 46225Off Market
- $339,7003 bd3 ba1.8k sqft349 Parkway Ave, Indianapolis, IN 46225Off Market

Get a cash offer in 3 minutes
Find out how much your home could sell for in as little as 3 minutes with a no-obligation cash offer.
Estimated market value
$437,100
