Skip main navigation
Off market
Street View
  • $514,400

    357 Peachtree Dr, Jenkintown, PA 19046

    3beds
    2baths
    1,946sqft
    SingleFamily
    Built in 1976
    6,534 Square Feet Lot
    $514,400 Zestimate®
    $264/sqft
    $3,029 Estimated rent

    Home value

    $514,400

    $489,000 - $540,000

    $3,029/mo

    Zestimate® history
    Loading
    Loading...

    Owner options

    List your home for rent

    $3,029/mo

    Rent Zestimate®

    Find your next renter with Zillow Rental Manager. Plus, with online applications, you can quickly screen prospective tenants – for free.

    Learn more

    $3,029/mo

    Rent Zestimate®

    Refinance and save

    $3,355/mo

    Est. payment

    Refinancing to a lower rate could help reduce your monthly payments and save thousands over the life of the loan.

    See today's rates

    $3,355/mo

    Est. payment

    Explore your selling options

    Work with a Zillow partner agent

    Leverage their expertise and Zillow's premium Showcase listings to get your home seen by more buyers.

    Get started

    List with your own agent

    Get your home in front of millions of buyers by listing it on Zillow.

    Learn how to do it

    Sell it yourself

    Take full control of how buyers see your home on Zillow by listing For Sale by Owner (FSBO).

    List your home

    What's special

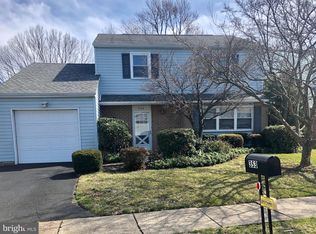
    This is a beautiful upgraded split level in Abington Township, with Jenkintown zip code! A hidden gem of a home on a private cul de sac, just waiting for you to move right in! Check out the well-manicured landscaping, a large driveway & lots of street parking! The main level starts with an eye-catching phenomenal great room, including wall-to wall carpeting, lots of large windows and impressive 14' vaulted ceiling! Stroll into the kitchen & find a lovely neutral color palate, white cabinets, off-white Corian counters, upgraded appliances, a beautiful hardwood floor, & LOTS of light! Recessed and under-cabinet accent lighting complete the look of this chef's dream, plus a spacious peninsula w/LOTS of storage and pantry to match! Continue on into the large attached breakfast nook, with more hardwood flooring & smartly-placed skylights just above the eating area to ensure natural light complements your casual dining experience! There's even a door to the backyard, entertaining and outdoor living are a few steps away! Off the kitchen is the large dining room which ensures your meals for larger groups are convenient to the kitchen! A large double picture window, wall to wall carpeting and recessed lighting make this attractive room as enjoyable as it is convenient. Step upstairs and you'll find three sizable bedrooms, all with wall to wall carpeting & large closets! The master bedroom has a ceiling fan and the master suite includes two closets - one a sizable walk-in with extra space in the back, and a masterfully remodeled full master bath. The bath has a tiled floor, large shower w/glass doors, & oversized vanity w/plenty of storage. A skylight assists in lighting this well-designed space! The other two bedrooms share an equally beautiful hall bath, all tile with a large vanity, skylight & extra storage! Walk in the lower level and immediately you'll see the bright, cheery lower level family room,complete with oak wood flooring and a huge picture window looking out to the street. The lower level is complemented by a large laundry room, a powder room and an entrance to the garage. Outside in the back yard a gorgeous brick and paver patio give you the best of outdoor living too! An expanded area encompases enough area to house plenty of seating and standing area, as well as a grill! Looking into the backyard with the beautiful hedges - you won't want to leave! Abington's award winning schools, convenient to all local highways...start enjoying your new home now!

    This property is off market, which means it's not currently listed for sale or rent on Zillow. This may be different from what's available on other websites or public sources.
    Facts & features

    Interior

    Bedrooms & bathrooms
    • Bedrooms: 3
    • Bathrooms: 2.5
    Heating
    • Forced air, Gas
    Cooling
    • Central
    Appliances
    • Included: Dishwasher, Microwave
    Features
    • Flooring: Tile, Carpet, Hardwood
    • Has fireplace: No
    Interior area
    • Total interior livable area: 1,946 sqft

    Property

    Parking
    • Total spaces: 3
    • Parking features: Garage - Attached
    Features
    • Exterior features: Vinyl, Brick
    Lot
    • Size: 6,534 Square Feet
    Details
    • Parcel number: 300052240002

    Construction

    Type & style
    • Home type: SingleFamily
    Condition
    • Year built: 1976

    Community & HOA

    Location
    • Region: Jenkintown

    Financial & listing details

    • Price per square foot: $264/sqft
    • Tax assessed value: $145,590
    • Annual tax amount: $7,013

    Price history

    DateEventPrice
    8/4/2016Sold$336,000-1.2%$173/sqft
    Source: Public Record Report a problem
    5/26/2016Price change$340,000-2.9%$175/sqft
    Source: Keller Williams - Blue Bell #6752541 Report a problem
    4/22/2016Price change$350,000-4.1%$180/sqft
    Source: Keller Williams - Blue Bell #6752541 Report a problem
    4/14/2016Price change$365,000-2.7%$188/sqft
    Source: Keller Williams - Blue Bell #6752541 Report a problem
    3/20/2016Price change$375,000-6%$193/sqft
    Source: Keller Williams - Blue Bell #6752541 Report a problem
    2/23/2016Price change$399,000-1.7%$205/sqft
    Source: Panphil Realty LLC #6683732 Report a problem
    2/11/2016Price change$406,000-0.5%$209/sqft
    Source: Panphil Realty LLC #6683732 Report a problem
    2/3/2016Price change$408,000-0.2%$210/sqft
    Source: Panphil Realty LLC #6683732 Report a problem
    12/19/2015Price change$409,000-4.9%$210/sqft
    Source: Panphil Realty LLC #6683732 Report a problem
    12/10/2015Listed for sale$430,000+92%$221/sqft
    Source: Panphil Realty LLC #6683732 Report a problem
    12/11/2002Sold$224,000$115/sqft
    Source: Public Record Report a problem

    Public tax history

    YearProperty taxesTax assessment
    2025$7,013 +5.3%$145,590
    2024$6,662 $145,590
    2023$6,662 +6.5%$145,590
    2022$6,254 +5.7%$145,590
    2021$5,917 +0.4%$145,590
    2020$5,892 +1%$145,590
    2019$5,833 +0.6%$145,590
    2018$5,798 +3.4%$145,590
    2017$5,605 +3.1%$145,590
    2016$5,434 +3.2%$145,590
    2015$5,268 +3.6%$145,590
    2014$5,084 +0.1%$145,590
    2013$5,077 +0.6%$145,590
    2012$5,048 +1.3%$145,590
    2011$4,981 +2.4%$145,590
    2010$4,866 -0.5%$145,590
    2009$4,889 +2%$145,590
    2008$4,792 +3.6%--
    2007$4,625 +5.7%--
    2006$4,375 +5.1%--
    2005$4,164 +6.9%--
    2004$3,897 +0.7%--
    2003$3,870 +3.3%--
    2002$3,748 +7.4%--
    2000$3,490 +4.7%--
    1999$3,333 --
    Find assessor info on the county website

    Neighborhood: 19046

    Nearby schools

    GreatSchools rating
    Schools provided by the listing agent
    • High: ABINGTON

    Source: The MLS. This data may not be complete. We recommend contacting the local school district to confirm school assignments for this home.

    Get a cash offer in 3 minutes
    Find out how much your home could sell for in as little as 3 minutes with a no-obligation cash offer.
    Estimated market value
    $514,400
    Get a cash offer in 3 minutes
    Find out how much your home could sell for in as little as 3 minutes with a no-obligation cash offer.
    Estimated market value
    $514,400