Are you looking for the perfect starter home? Check out this 2/1 in Highlands Park Estates, only a half mile from Lake Istokpoga! This home has been PAINTED ON EXTERIOR and has many upgraded features including a 2024 Water Filtration System & Well Pump, 2020 Tankless Water Heater, and a 2018 A/C Unit & HVAC System. The Bonus Room offers a great space for an office or sitting area to enjoy your coffee. It has plenty of large windows to let in Natural Light. The kitchen has updated appliances with a space that is ready for a dishwasher to be installed. This home has a Large Laundry Room with an Updated Washer and Dryer, and plenty of storage racks for your cleaning supplies. There is also a hook up available to have a Wash Tub easily installed. The back yard has everything you need to entertain friends and family with lots of open space, a large patio for a sitting area, and a fire pit for those winter evenings! There is also a Shed in the backyard that is a great space for a workshop or storing your tools! You can Drive, Walk, or Bike to the Highlands Park Clubhouse that is only a Half Mile away! This park features a Children's Play Gym, a recently updated Clubhouse, Outdoor Picnic Tables, and a Fishing Pier! There are several Public Boat Ramps only a short drive away! Don't miss your opportunity to own this Highlands Park Estates Home today!
Sold for $179,500
Zestimate®
$179,500
357 Pershing Ave, Lake Placid, FL 33852
2beds
1,152sqft
Single Family Residence
Built in 1988
10,454 Square Feet Lot
$179,500 Zestimate®
$156/sqft
$1,371 Estimated rent
Home value
$179,500
$158,000 - $205,000
$1,371/mo
Zestimate® history
Owner options
List your home for rent
$1,371/mo
Rent Zestimate®
Find your next renter with Zillow Rental Manager. Plus, with online applications, you can quickly screen prospective tenants – for free.
$1,371/mo
Rent Zestimate®
Refinance and save
$1,270/mo
Est. payment
Refinancing to a lower rate could help reduce your monthly payments and save thousands over the life of the loan.
$1,270/mo
Est. payment
Explore your selling options
Work with a Zillow partner agent
Leverage their expertise and Zillow's premium Showcase listings to get your home seen by more buyers.
Get startedList with your own agent
Get your home in front of millions of buyers by listing it on Zillow.
Learn how to do itSell it yourself
Take full control of how buyers see your home on Zillow by listing For Sale by Owner (FSBO).
List your homeWhat's special
Updated appliancesPlenty of storage racks
Zillow last checked:
Listing updated:
Listed by:
Susan Compton,
COMPTON REALTY,
Ashley Brooke Perdian,
COMPTON REALTY
Bought with:
Heidi Fraley, 3647799
LPT Realty LLC
Kristen Comstock, 3372621
LPT Realty LLC
Source: HFMLS,MLS#: 326104Originating MLS: Heartland Association Of Realtors
Facts & features
Interior
Bedrooms & bathrooms
- Bedrooms: 2
- Bathrooms: 1
- Full bathrooms: 1
Primary bedroom
- Dimensions: 12 x 10
Bedroom 2
- Dimensions: 11 x 10
Bathroom 1
- Dimensions: 8 x 5
Bonus room
- Dimensions: 24 x 12
Dining room
- Dimensions: 10 x 8
Kitchen
- Dimensions: 10 x 8
Laundry
- Dimensions: 11 x 8
Living room
- Dimensions: 15 x 16
Heating
- Central, Electric
Cooling
- Central Air, Electric
Appliances
- Included: Dryer, Microwave, Oven, Range, Refrigerator, Tankless Water Heater, Washer, Water Softener
Features
- Ceiling Fan(s), Unfurnished, Window Treatments
- Flooring: Linoleum
- Windows: Single Hung, Blinds
Interior area
- Total structure area: 1,152
- Total interior livable area: 1,152 sqft
Property
Parking
- Parking features: Driveway, Two Spaces, On Street
Features
- Levels: One
- Stories: 1
- Patio & porch: Rear Porch, Front Porch, Open, Patio
- Exterior features: Fruit Trees, Sprinkler/Irrigation, Patio, Shed, Workshop
- Pool features: None
- Frontage length: 70
Lot
- Size: 10,454 Square Feet
Details
- Additional parcels included: ,,
- Parcel number: C20363015000500120
- Zoning description: R1
- Special conditions: None
Construction
Type & style
- Home type: SingleFamily
- Architectural style: One Story
- Property subtype: Single Family Residence
Materials
- Block, Concrete, Stucco
- Roof: Metal
Condition
- Resale
- Year built: 1988
Utilities & green energy
- Sewer: Septic Tank
- Water: Private, Well
Community & HOA
Community
- Subdivision: Highlands Park
HOA
- Has HOA: No
Location
- Region: Lake Placid
Financial & listing details
- Price per square foot: $156/sqft
- Tax assessed value: $129,483
- Annual tax amount: $1,139
- Date on market: 6/19/2026
- Cumulative days on market: 56 days
- Listing agreement: Exclusive Right To Sell
- Listing terms: Cash,Conventional
- Road surface type: Paved
Price history
| Date | Event | Price |
|---|---|---|
| 9/14/2026 | Sold | $179,500-0.3%$156/sqft |
Source: HFMLS #326104 Report a problem | ||
| 8/14/2026 | Pending sale | $180,000$156/sqft |
Source: HFMLS #326104 Report a problem | ||
| 7/9/2026 | Price change | $180,000-2.7%$156/sqft |
Source: HFMLS #326104 Report a problem | ||
| 6/19/2026 | Listed for sale | $185,000+42.4%$161/sqft |
Source: HFMLS #326104 Report a problem | ||
| 5/19/2021 | Sold | $129,900+44.3%$113/sqft |
Source: Public Record Report a problem | ||
| 5/10/2019 | Sold | $90,000-9.9%$78/sqft |
Source: HFMLS #263792 Report a problem | ||
| 10/23/2018 | Listed for sale | $99,900+72.5%$87/sqft |
Source: HUNTINGTON TRESCOTT INC #O5740565 Report a problem | ||
| 4/29/2016 | Sold | $57,900+34.7%$50/sqft |
Source: HFMLS #237376 Report a problem | ||
| 10/7/2003 | Sold | $43,000$37/sqft |
Source: Public Record Report a problem | ||
Public tax history
| Year | Property taxes | Tax assessment |
|---|---|---|
| 2025 | $1,187 +3.5% | $105,320 +2.9% |
| 2024 | $1,146 +4.3% | $102,352 +3% |
| 2023 | $1,099 +2.7% | $99,371 +3% |
| 2022 | $1,070 +83.2% | $96,477 +109.9% |
| 2021 | $584 +8.5% | $45,963 +1.4% |
| 2020 | $538 | $45,328 -13.7% |
| 2019 | $538 -13.3% | $52,496 +1.9% |
| 2018 | $621 +0.6% | $51,517 +8.3% |
| 2017 | $618 -34% | $47,559 +23.9% |
| 2016 | $936 | $38,373 -12.6% |
| 2015 | -- | $43,885 |
| 2014 | -- | -- |
| 2013 | -- | -- |
| 2012 | -- | -- |
| 2011 | -- | -- |
| 2010 | -- | -- |
| 2009 | -- | -- |
| 2008 | -- | -- |
| 2007 | -- | -- |
| 2006 | -- | -- |
| 2005 | -- | -- |
| 2004 | -- | -- |
| 2003 | -- | -- |
| 2002 | -- | -- |
| 2001 | -- | -- |
| 2000 | -- | -- |
Find assessor info on the county website
Neighborhood: 33852
Nearby homes
- $82,8002 bd1 ba572 sqft359 Pershing Ave, Lake Placid, FL 33852Off Market

- $10,000-- bd-- ba-- sqft355 Pershing Ave, Lake Placid, FL 33852Off Market
- $10,00010,497 sqft361 Pershing Ave, Lake Placid, FL 33852Off Market
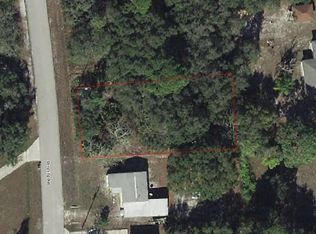
- $10,00010,454 sqft353 Pershing Ave, Lake Placid, FL 33852Off Market
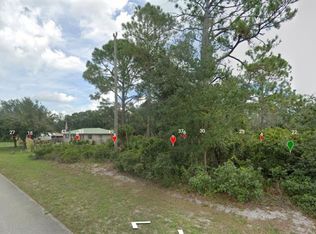
- $10,000-- bd-- ba-- sqft362 Washington Blvd, Lake Placid, FL 33852Off Market
- $194,9002 bd2 ba972 sqft360 Pershing Ave, Lake Placid, FL 33852Off Market
- $199,6002 bd2 ba1.1k sqft364 Washington Blvd, Lake Placid, FL 33852Off Market
- $20,000-- bd-- ba-- sqft360 Washington Blvd, Lake Placid, FL 33852Off Market
Nearby schools
GreatSchools rating
- 7/10Lake Country Elementary SchoolGrades: PK-5Distance: 3.5 mi
- 4/10Lake Placid Middle SchoolGrades: 6-8Distance: 3.5 mi
- 4/10Lake Placid High SchoolGrades: PK,9-12Distance: 3.6 mi
Schools provided by the listing agent
- Elementary: Lake Placid Elementary
- Middle: Lake Placid Middle
- High: Lake Placid High
Source: HFMLS. This data may not be complete. We recommend contacting the local school district to confirm school assignments for this home.


Get pre-qualified for a loan
At Zillow Home Loans, we can pre-qualify you in as little as 5 minutes with no impact to your credit score.An equal housing lender. NMLS #10287.
- Florida
- Highlands County
- Lake Placid
- 33852
- 357 Pershing Ave
