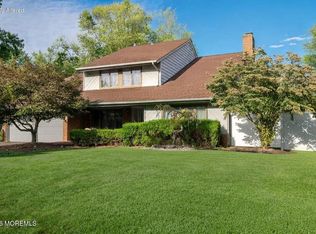
This is a Coming Soon listing & cannot be shown until 9/17/26. Some homes are ready for your furniture. This one is ready for your life. 357 Peter Forman Drive sits on 1.74 private acres in North Howell — one of the largest lots in the development — & sends to Colts Neck High School. Inside, 4,241 square feet of completely renovated living space flows from a Chef's kitchen anchored by a Wolf range into a soaring vaulted FamilyRoom built for the kind of Sunday mornings families remember forever. Every bathroom has been transformed. The PrimarySuite is nothing short of spectacular — vessel tub, frameless glass shower, the works. 5 beds PLUS an Office. A finished basement adds another 2,000 square feet. A pool, a patio, & a yard big enough to get lost in. Just. Move. In.
Pending
$1,514,910
357 Peter Forman Dr, Freehold, NJ 07728
5beds
4,241sqft
Single Family Residence
Built in 2000
-- sqft lot
$1,538,000 Zestimate®
$357/sqft
$-- HOA
What's special
Soaring vaulted family room
- 20 days
- 1,305
- 88
Zillow last checked:
Listing updated:
Listed by:
David Ten Hoeve 201-315-9157,
Prive Haus LLC
Source: Bright MLS,MLS#: NJMM2004984
Facts & features
Interior
Bedrooms & bathrooms
- Bedrooms: 5
- Bathrooms: 4
- Full bathrooms: 3
- 1/2 bathrooms: 1
- Main level bathrooms: 1
Basement
- Area: 0
Heating
- Forced Air, Natural Gas
Cooling
- Central Air, Electric
Appliances
- Included: Refrigerator, Dishwasher, Microwave, Oven/Range - Gas, Gas Water Heater
- Laundry: Main Level
Features
- Built-in Features, Ceiling Fan(s), Crown Molding, Dining Area, Formal/Separate Dining Room, Eat-in Kitchen, Kitchen - Gourmet, Recessed Lighting, Store/Office, Walk-In Closet(s)
- Flooring: Engineered Wood, Carpet, Hardwood
- Basement: Finished
- Number of fireplaces: 1
- Fireplace features: Gas/Propane
Interior area
- Total structure area: 4,241
- Total interior livable area: 4,241 sqft
- Finished area above ground: 4,241
- Finished area below ground: 0
Property
Parking
- Total spaces: 3
- Parking features: Oversized, Attached, Driveway
- Attached garage spaces: 3
- Has uncovered spaces: Yes
Accessibility
- Accessibility features: None
Features
- Levels: Two
- Stories: 2
- Patio & porch: Patio, Screened
- Exterior features: Underground Lawn Sprinkler
- Has private pool: Yes
- Pool features: In Ground, Private
- Has spa: Yes
- Spa features: Hot Tub
Details
- Additional structures: Above Grade, Below Grade
- Parcel number: 210017000032 10
- Zoning: ARE2
- Special conditions: Standard
Construction
Type & style
- Home type: SingleFamily
- Architectural style: Contemporary
- Property subtype: Single Family Residence
Materials
- Frame
- Foundation: Other
- Roof: Shingle
Condition
- New construction: No
- Year built: 2000
Utilities & green energy
- Sewer: Septic Exists
- Water: Well
Community & HOA
Community
- Subdivision: Howell Twp
HOA
- Has HOA: No
Location
- Region: Freehold
- Municipality: HOWELL TWP
Financial & listing details
- Price per square foot: $357/sqft
- Tax assessed value: $1,402,900
- Annual tax amount: $23,750
- Date on market: 9/17/2026
- Listing agreement: Exclusive Right To Sell
- Ownership: Fee Simple
Estimated market value
$1,538,000
$1.46M - $1.61M
$6,522/mo
Price history
| Date | Event | Price |
|---|---|---|
| 9/29/2026 | Pending sale | $1,514,910$357/sqft |
Source:  MoreMLS #22629031 Report a problem MoreMLS #22629031 Report a problem | ||
| 9/24/2026 | Contingent | $1,514,910$357/sqft |
Source:  Bright MLS #NJMM2004984 Report a problem Bright MLS #NJMM2004984 Report a problem | ||
| 9/17/2026 | Listed for sale | $1,514,910+171.8%$357/sqft |
Source: Bright MLS #NJMM2004984 Report a problem | ||
| 9/19/2000 | Sold | $557,437$131/sqft |
Source: Public Record Report a problem | ||
Public tax history
| Year | Property taxes | Tax assessment |
|---|---|---|
| 2025 | $24,004 +31% | $1,402,900 +31% |
| 2024 | $18,325 -5% | $1,071,000 +1.6% |
| 2023 | $19,295 +0.9% | $1,053,800 +13.4% |
| 2022 | $19,127 -0.7% | $929,400 +8.9% |
| 2021 | $19,262 -3.3% | $853,800 +0.9% |
| 2020 | $19,915 -1.5% | $846,300 -1% |
| 2019 | $20,213 | $854,700 -0.9% |
| 2018 | $20,213 +2.7% | $862,700 -0.2% |
| 2017 | $19,676 +1.9% | $864,700 +5.5% |
| 2016 | $19,314 -2.2% | $819,500 +3% |
| 2015 | $19,744 -1% | $795,800 +6.2% |
| 2014 | $19,939 0% | $749,600 |
| 2013 | $19,947 +0% | $749,600 |
| 2012 | $19,941 +1.6% | $749,600 -19.9% |
| 2011 | $19,632 +3.5% | $935,300 |
| 2010 | $18,968 +2.1% | $935,300 |
| 2009 | $18,584 | $935,300 +2.2% |
| 2008 | -- | $915,500 |
| 2007 | -- | $915,500 +94.2% |
| 2006 | -- | $471,500 |
| 2005 | -- | $471,500 |
| 2003 | -- | $471,500 |
| 2002 | -- | $471,500 |
Find assessor info on the county website
Monthly payment
Est. payment
Payment breakdown
Explore the cost of this home by adjusting the details. Changes won't be saved.Climate risks
Neighborhood: Jerseyville
Nearby schools
Schools provided by the listing agent
- District: Colts Neck Township Public Schools
Source: Bright MLS. This data may not be complete. We recommend contacting the local school district to confirm school assignments for this home.

Similar homes
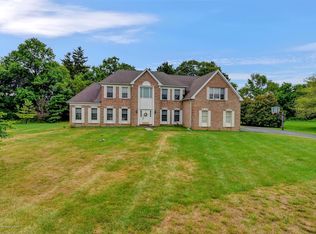
- $1,150,0006 bd4 ba3.6k sqft5 Patterson Drive, Freehold, NJ 07728For Sale
 MLS ID #22631267, Eva Ling, Weichert Realtors-Freehold. MoreMLS
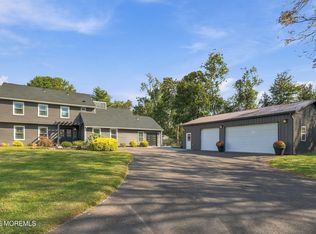
 - $1,495,0004 bd5 ba4.9k sqft176 Oakland Mills Road, Manalapan, NJ 07726For Sale
 MLS ID #22630750, Taryn Marie Poole, C21/ Solid Gold Realty. MoreMLS
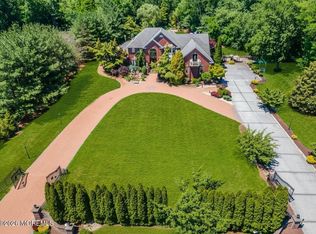
 - $1,750,0005 bd6 ba4.7k sqft14 Diamond Hill Road, Marlboro, NJ 07746For Sale
 MLS ID #22630980, Anaita Tarapore, EXP Realty. MoreMLS
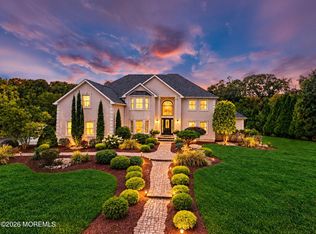
 - $899,9905 bd3 ba3.4k sqft142 Medford Boulevard, Freehold, NJ 07728For Sale
 MLS ID #22631064, Barbara Kozlowski, C21/ Action Plus Realty. MoreMLS
 - $999,9994 bd3 ba2.9k sqft647 Colts Neck Road, Freehold, NJ 07728For SaleMLS ID #22625474, Dennis Interdonato Jr., Keller Williams Realty Ocean Living. MoreMLS
- $1,699,9996 bd6 ba4.9k sqft14 Black Walnut Way, Marlboro, NJ 07746For SaleMLS ID #22625929, Aleksandr Pritsker, EXP Realty. MoreMLS
- $1,499,0004 bd3 ba3.8k sqft5 Yorke Lane, Ocean Twp, NJ 07712For SaleMLS ID #22629999, Chris Katz, Douglas Elliman of NJ LLC. MoreMLS
- $1,650,0004 bd5 ba4.6k sqft61 Laurelwood Drive, Colts Neck, NJ 07722For SaleMLS ID #22626458, Michelle C Gomez, Keller Williams Realty Central Monmouth. MoreMLS
- $1,595,0004 bd4 ba3.7k sqft83 Daum Rd, Manalapan, NJ 07726For Sale
 MLS ID #NJMM2004844, Amy Butewicz, Keller Williams Real Estate - Princeton. Bright MLS
 - $1,350,0006 bd5 ba3.8k sqft7 Michael Ct, Millstone Township, NJ 08510For SaleMLS ID #NJMM2004866, Nancy Kowalik, LPT Realty, LLC. Bright MLS
- $1,350,0004 bd4 ba4.1k sqft24 Carriage Way, Millstone Township, NJ 08510For SaleMLS ID #NJMM2004846, Roman Balandin, Roman Balandin Realty LLC. Bright MLS
- $1,699,9006 bd5 ba4.7k sqft9 Landmark Lane, Marlboro, NJ 07746For SaleMLS ID #22628623, Amanda Cruz, Signature Realty NJ. MoreMLS
- $1,499,9005 bd4 ba4.4k sqft46 Shephard Dr, Middletown, NJ 07748For Sale
 MLS ID #2704092R, GRAZIELLA CARUSO. All Jersey MLS
 - $924,9004 bd3 ba2.9k sqft3 Halecrest Court, Freehold, NJ 07728For SaleMLS ID #22627003, Marianne Rullo, Keller Williams Realty East Monmouth. MoreMLS
- $1,200,0005 bd3 ba3.7k sqft11 Topaz Drive, Jackson, NJ 08527For SaleMLS ID #22626784, Mikaela Arpino, NJ Real Estate Boutique. MoreMLS
- $1,099,0004 bd3 ba4k sqft48 Friendship Road, Howell, NJ 07731For SaleMLS ID #22629566, George Pavlushkin, RE/MAX Central. MoreMLS
- $1,570,0005 bd4 ba3.4k sqft10 Sunrise Circle, Holmdel, NJ 07733For SaleMLS ID #22624191, Michael Harper, EXP Realty. MoreMLS
- $1,850,0004 bd4 ba3.6k sqft4 Liberty Ln, Millstone Township, NJ 08535For SaleMLS ID #NJMM2004958, Robin Cittone, BHHS Fox & Roach - Perrineville. Bright MLS
- $999,9005 bd4 ba5.2k sqft67 School Road E, Marlboro, NJ 07746For SaleMLS ID #22620162, Vincent Alu, Lighthouse Realty of NJ, LLC. MoreMLS
- $1,299,0004 bd3 ba3.4k sqft5 Shinnecock Hills Drive, Ocean Twp, NJ 07712For SaleMLS ID #22628696, Chris Katz, Douglas Elliman of NJ LLC. MoreMLS
